
Search results for "Options accessible" in Home Design Ideas

 Inspired ADUs
Inspiration for a small craftsman open concept medium tone wood floor living room remodel in San Francisco with no fireplace and white walls
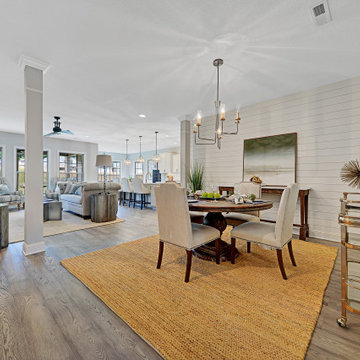
 Ball Homes
The Kingsley plan is an open layout ranch with three bedrooms and two baths. A second floor bonus room option is available, and half bath option is offered. An optional fourth bedroom, full bath, and loft is also possible, and walk-in attic storage is included with all bonus room options The large family room and flex area are open to one another, and connected to the kitchen with a serving/dining counter. The breakfast area is surrounded by natural light. A covered patio is included at the rear of the home and sheltered by the master bedroom and breakfast area wings of the house for maximum privacy. The garage connects to the house via the utility room, and a pantry, coat closet and optional drop zone keep everyone organized entering the kitchen and living spaces of the home. The primary bedroom suite overlooks the rear yard and includes a spacious bedroom, a luxury bath with garden tub, separate shower, feature window, double vanity, enclosed commode with linen closet, and a large closet. A four foot extension of the primary bedroom is available. Additional luxury bath options are offered. Bedrooms two and three share a bath and are accessed by a hall off the entry. Exterior details include a hip roof and covered entry.

 MC² The Science of Design
A contemporary craftsmen style design plan with Spanish/Moorish accents. This unique space has several custom options including a one-of-kind coffee table and a built-in buffet that serves both the living and dining rooms, This spatial room divider, provides an anchor for the swivel, wall mounted television set accessible from both areas as well as the kitchen.
Find the right local pro for your project

 Landmark Homes
A gorgeous, well-planned family home offering three roomy bedrooms and an owner's suite with a private bath, double bowl vanity, and spacious closet. A flex space room and dining room flank the foyer upon entering this stately home. The large family room with optional gas fireplace flows comfortably into the sunlit breakfast area with sliding door access to the patio. The open kitchen has an optional center island for even more working space. (Pricing may reflect limited-time savings/incentives. See Community Sales Manager for details.)


 Gerber Berend Design Build, Inc.
Inspiration for a rustic concrete floor and gray floor mudroom remodel in Denver

 KraftMaster Renovations
This symmetrical double bathroom vanity is large and accessible enough for two people to use at once. Extra storage on either side of the vanity make this bathroom really functional.
Blackstock Photography



 Broadhurst Architects, Inc.
Contractor: Added Dimensions Inc.
Photographer: Hoachlander Davis Photography
Living room - small contemporary loft-style light wood floor living room idea in DC Metro with multicolored walls, no fireplace and no tv
Living room - small contemporary loft-style light wood floor living room idea in DC Metro with multicolored walls, no fireplace and no tv

 Sustainable Home
The entry has a mirror for checking your look, and shoe bench so you can avoid tracking pollutants from outdoors into your home. The bench cushion is made with natural latex foam.
Photo-Michele Lee Willson

 User
Mid-sized elegant loft-style vinyl floor and brown floor family room library photo with white walls, no fireplace and no tv

 Boyer Building Corporation
Small exercise room has everything our homeowners need in addition to wall size mirror to watch their form. Heating and HVAC is tucked behind mirrors but with easy access should it be needed.

 The Home Depot
Freshen up your home with a two-toned color pallete. Our Madsen and Vance cabinets work perfectly with this trend, especially in our White and Sterling finishes with silver hardware to tie the whole look together.

 Grand Kitchen + Bath
We love Waypoint Living Spaces’ lovely storage options for both the bathroom and kitchen!
Large beach style master white tile bathroom photo in Tampa with a drop-in sink, beaded inset cabinets, white cabinets, a one-piece toilet and blue walls
Large beach style master white tile bathroom photo in Tampa with a drop-in sink, beaded inset cabinets, white cabinets, a one-piece toilet and blue walls

Sponsored
Sunbury, OH

J.Holderby - Renovations
Franklin County's Leading General Contractors - 2X Best of Houzz!

 Marlene & Co
Photography by Daniela Goncalves
Laundry room - small transitional galley ceramic tile laundry room idea in Boston with an undermount sink, shaker cabinets, white cabinets, solid surface countertops, blue walls, a side-by-side washer/dryer and white countertops
Laundry room - small transitional galley ceramic tile laundry room idea in Boston with an undermount sink, shaker cabinets, white cabinets, solid surface countertops, blue walls, a side-by-side washer/dryer and white countertops


 Media Design, Inc.
This traditional family room and adjacent area's lighting are conveniently accessed with a Lutron wall control unit whose custom programmable settings enable the lights to turn on/off as well as change dimming options.
 User
Brendon Pinola
Example of a mid-sized classic brick floor and red floor kitchen/dining room combo design in Birmingham with gray walls and no fireplace
Example of a mid-sized classic brick floor and red floor kitchen/dining room combo design in Birmingham with gray walls and no fireplace



 Hsu McCullough
The kitchen with adjacent dining room and portion of stair as framed through the threshold of the outdoor dining deck door access. Photo by Dan Arnold

 Design Factory Interiors
Enclosed kitchen - large transitional porcelain tile and multicolored floor enclosed kitchen idea with a drop-in sink, shaker cabinets, white cabinets, marble countertops, white backsplash, ceramic backsplash, stainless steel appliances and an island
215