
Search results for "Options accessible" in Home Design Ideas

 Catherine Renae Thomas Design Co.
Photo by Brian Barkley
Example of a classic walk-out medium tone wood floor basement design with gray walls, a ribbon fireplace and a stone fireplace
Example of a classic walk-out medium tone wood floor basement design with gray walls, a ribbon fireplace and a stone fireplace


 First Option Design Build LLC
A Wonderful "OXX" (one fixed panel and two moving panels) patio door gives us great access to the out of doors
Example of a classic exterior home design in Phoenix
Example of a classic exterior home design in Phoenix
Find the right local pro for your project

 Red House Remodeling
When your home is in a prime Polk Country location, moving isn't even an option. We helped these Des Moines homeowners remodel and expand their living space so that it's beautifully updated and perfectly functional for their current stage of life. Expansive open space for entertaining, two new areas for enjoying the outdoors and much more!


Sponsored
Columbus, OH

Hope Restoration & General Contracting
Columbus Design-Build, Kitchen & Bath Remodeling, Historic Renovations
 My Closet Guys
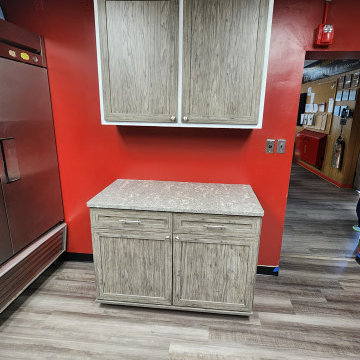
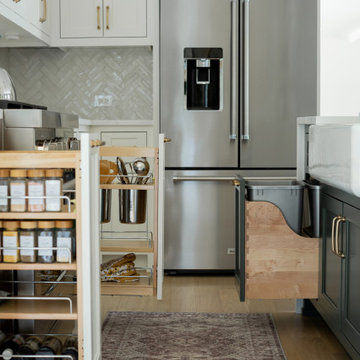
To our homeowners in Waldorf, MD, we understand that every kitchen is unique, which is why we offer completely customizable kitchen cabinetry options to meet your specific needs and style preferences. From extra-deep drawers to pull-out shelves, we can create the perfect cabinetry solutions to optimize your space and provide you with easy access to all of your kitchen essentials.


 Domiteaux Garza Architecture
Photography by Charles Davis Smith
Inspiration for a large contemporary gray two-story brick house exterior remodel in Dallas with a shed roof and a metal roof
Inspiration for a large contemporary gray two-story brick house exterior remodel in Dallas with a shed roof and a metal roof

 SNC Construction & Home Improvements INC.
Small transitional 3/4 beige tile and porcelain tile porcelain tile alcove shower photo in Los Angeles with an undermount sink, raised-panel cabinets, white cabinets, granite countertops and white walls
 Bay Area Custom Homes, Inc.
Michele Lee Willson Photography
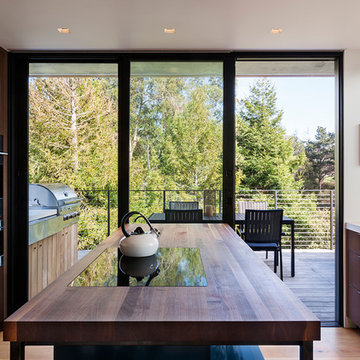
Example of a trendy home design design in San Francisco
Example of a trendy home design design in San Francisco

Sponsored
Sunbury, OH

J.Holderby - Renovations
Franklin County's Leading General Contractors - 2X Best of Houzz!

 Landmark Homes
A gorgeous, well-planned family home offering three roomy bedrooms and an owner's suite with a private bath, double bowl vanity, and spacious closet. A flex space room and dining room flank the foyer upon entering this stately home. The large family room with optional gas fireplace flows comfortably into the sunlit breakfast area with sliding door access to the patio. The open kitchen has an optional center island for even more working space. (Pricing may reflect limited-time savings/incentives. See Community Sales Manager for details.)
 Landmark Homes
A gorgeous, well-planned family home offering three roomy bedrooms and an owner's suite with a private bath, double bowl vanity, and spacious closet. A flex space room and dining room flank the foyer upon entering this stately home. The large family room with optional gas fireplace flows comfortably into the sunlit breakfast area with sliding door access to the patio. The open kitchen has an optional center island for even more working space. (Pricing may reflect limited-time savings/incentives. See Community Sales Manager for details.)

 Davis Davis Architects
An open stairway with built-in storage and closet underneath gives access to the second floor.
Steven Connelly
Mid-sized trendy painted straight staircase photo in Denver with painted risers
Mid-sized trendy painted straight staircase photo in Denver with painted risers

 Harris Custom Builders, LLC
Bedroom - rustic master medium tone wood floor bedroom idea with gray walls

Sponsored
Columbus, OH

Snider & Metcalf Interior Design, LTD
Leading Interior Designers in Columbus, Ohio & Ponte Vedra, Florida

 Trimlite
Inspiration for a mid-sized contemporary porcelain tile and multicolored floor hallway remodel in Vancouver with beige walls

 User
This front elevation gains pleasing depth with a new portico protecting a Provia door with a lever door handle and a keyless lock option, for further accessibility. The new look was enhanced with soft grayish-greens (to compliment the red tones of the door and brick) for the portico, and the new coats of paint on the existing shutters and siding of the garage wing. New landscaping completes the transformation to a warmer welcome.
 Forward Design Build Remodel
Our design vision was to create a home that was one of a kind, and fit each and every need of the client. We created an open floor plan on the first floor with 10 ft ceilings and expansive views out to the main floor balcony.
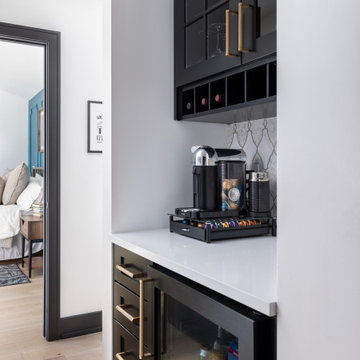
The first floor also features a primary suite, also referred to as “the apartment” where our homeowners have a primary bath, walk-in closet, coffee bar and laundry room.
The primary bedroom includes a vaulted ceiling with direct access to the outside deck and an accent trim wall. The primary bath features a large open shower with multiple showering options and separate water closet.
The second floor has unique elements for each of their children. As you walk up the stairs, there is a bonus room and study area for them. The second floor features a unique split level design, giving the bonus room a 10 ft ceiling.
As you continue down the hallway there are individual bedrooms, second floor laundry, and a bathroom that won’t slow anyone down while getting ready in the morning.
218