
Search results for "Options resembling" in Home Design Ideas

 LB Design
Ryan Fung Photography
Example of a small transitional gender-neutral dark wood floor walk-in closet design in Toronto with open cabinets and dark wood cabinets
Example of a small transitional gender-neutral dark wood floor walk-in closet design in Toronto with open cabinets and dark wood cabinets
 Renovisions
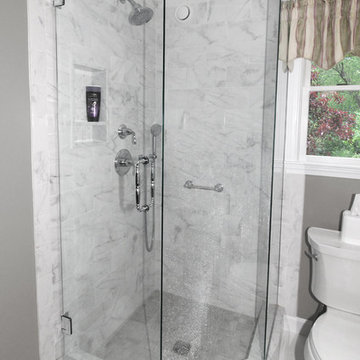
Renovisions recently remodeled a first-floor bath for this South Shore couple. They needed a better solution to their existing, outdated fiberglass shower stall and had difficulty squatting to enter the shower. As bathroom designers, we realize that a neo-angle shower is a simple and minimalistic design option where space is a premium. The clipped corner creates an angled opening that allows easy access to the shower between other fixtures in the bathroom.
This new shower has a curb using a combination of glass and tile for the walls. Taking advantage of every possible inch for the shower made an enormous difference in comfort while showering. A traditional shower head along with a multi-function hand-held shower head and a shampoo niche both save space and provide a relaxing showering experience. The custom 3/8″ thick glass shower enclosure with mitered corners provides a clean and seamless appearance. The vanity’s bead-board design in sage green compliments the unique veining and hues in the quartz countertop.
Overall, the clients were ecstatic with their newly transformed bathroom and are eager to share it with friends and family. One friend in fact, exclaimed that the bathroom resembled one she had seen in a five star resort!
 Michels Homes
Builder: Michels Homes
Cabinetry Design: Megan Dent
Interior Design: Jami Ludens, Studio M Interiors
Photography: Landmark Photography

Large mountain style carpeted family room photo in Minneapolis with a corner fireplace and a stone fireplace
Large mountain style carpeted family room photo in Minneapolis with a corner fireplace and a stone fireplace
Find the right local pro for your project

 catlin stothers design
The option to downsize was not an option for the empty nesters who have lived in this home for over twenty-five years. Situated in TMR, the sprawling home has been the venue for many social events, dinner parties and family celebrations. With grown children living abroad, and grand children on the way, it was important that the new kitchen be highly functional and conducive to hosting informal, yet large family gatherings.
The kitchen had been relocated to the garage in the late eighties during a large renovation and was looking tired. Eight foot concrete ceilings meant the new materials and design had to create the illusion of height and light. White lacquered doors and integrated fridge panels extend to the ceiling and cast a bright reflection into the room. The teak dining table and chairs were the only elements to preserve from the old kitchen, and influenced the direction of materials to be incorporated into the new design. The island and selected lower cabinetry are made of butternut and oiled in a matte finish that relates to the teak dining set. Oversized tiles on the heated floors resemble soft concrete.
The mandate for the second floor included the overhaul of the master ensuite, to create his and hers closets, and a library. Walls were relocated and the floor plan reconfigured to create a luxurious ensuite of dramatic proportions. A walk-in shower, partitioned toilet area, and 18’ vanity are among many details that add visual interest and comfort.
Minimal white oak panels wrap around from the bedroom into the ensuite, and integrate two full-height pocket doors in the same material.

 Suhr Interior Design
Open kitchen design with white shaker cabinets and a large custom Island. 12x24 gray tile ties in with the stone backsplash and quartz countertop. The navy/blue island anchors the kitchen and adds some needed color.
- Shot by Matt Kocourek
 Concrete Craft
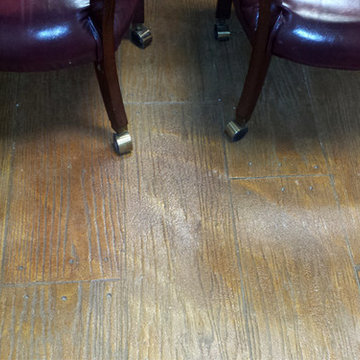
Our resurfacing techniques and wood plank stamp patterns can transform interior
concrete floors to resemble that of natural hard wood floors.
Example of an arts and crafts concrete floor home design design in Atlanta
Example of an arts and crafts concrete floor home design design in Atlanta
 User
UserPhotography by Mike Kelly

Inspiration for a large contemporary master gray tile and stone tile drop-in bathtub remodel in Los Angeles with a console sink, furniture-like cabinets, white cabinets, granite countertops and gray walls
Inspiration for a large contemporary master gray tile and stone tile drop-in bathtub remodel in Los Angeles with a console sink, furniture-like cabinets, white cabinets, granite countertops and gray walls



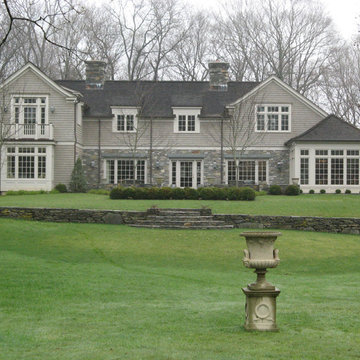
 Kirk E. Peterson & Associates
Treve Johnson for Kirk E. Peterson & Associates Architects
Elegant beige exterior home photo in San Francisco
Elegant beige exterior home photo in San Francisco
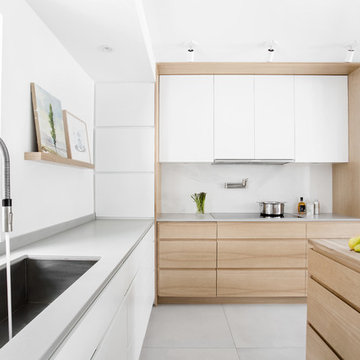 catlin stothers design
The option to downsize was not an option for the empty nesters who have lived in this home for over twenty-five years. Situated in TMR, the sprawling home has been the venue for many social events, dinner parties and family celebrations. With grown children living abroad, and grand children on the way, it was important that the new kitchen be highly functional and conducive to hosting informal, yet large family gatherings.
The kitchen had been relocated to the garage in the late eighties during a large renovation and was looking tired. Eight foot concrete ceilings meant the new materials and design had to create the illusion of height and light. White lacquered doors and integrated fridge panels extend to the ceiling and cast a bright reflection into the room. The teak dining table and chairs were the only elements to preserve from the old kitchen, and influenced the direction of materials to be incorporated into the new design. The island and selected lower cabinetry are made of butternut and oiled in a matte finish that relates to the teak dining set. Oversized tiles on the heated floors resemble soft concrete.
The mandate for the second floor included the overhaul of the master ensuite, to create his and hers closets, and a library. Walls were relocated and the floor plan reconfigured to create a luxurious ensuite of dramatic proportions. A walk-in shower, partitioned toilet area, and 18’ vanity are among many details that add visual interest and comfort.
Minimal white oak panels wrap around from the bedroom into the ensuite, and integrate two full-height pocket doors in the same material.

 WrightWorks, LLC
The master bedroom wardrobe/closets are by IKEA, with walnut veneer doors built on-site to conceal them. A Tech Monorail provides accent and task light. Photo by Christopher Wright, CR

 Rahal Architects llc
Inspiration for a mid-sized contemporary white tile and subway tile single-sink and gray floor alcove bathtub remodel in Miami with flat-panel cabinets, brown cabinets, white countertops, a floating vanity, white walls and an integrated sink




 Granite Plus
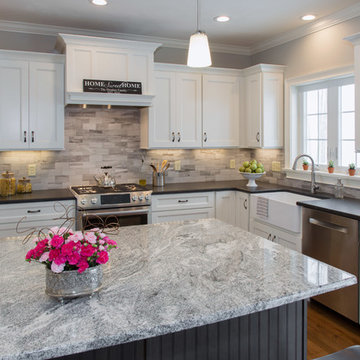
Outstanding kitchen installed in Dracut, MA. Black Pearl leather granite on top of white cabinets and Silver Cloud granite complementing the island. Great combination!
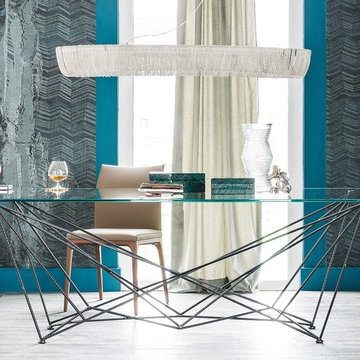
 IL Decor
The Gordon Table is offered in an array of sizes in glass (15 size options to be exact!) and is available in transparent glass, extra-clear glass and beveled glass in select sizes. The base, made of raw steel and resembling an intricate spiders’ web is varnished with a transparent protective coating or lacquered in White, Black or Graphite. Natural imperfections and irregularities in the raw steel give the base a lovely patina when rendered with the transparent coating.

 John Kraemer & Sons
Builder: John Kraemer & Sons | Building Architecture: Charlie & Co. Design | Interiors: Martha O'Hara Interiors | Photography: Landmark Photography
Mid-sized transitional formal and open concept light wood floor living room photo in Minneapolis with gray walls, a standard fireplace, a stone fireplace and a wall-mounted tv
Mid-sized transitional formal and open concept light wood floor living room photo in Minneapolis with gray walls, a standard fireplace, a stone fireplace and a wall-mounted tv

Sponsored
Columbus, OH

Hope Restoration & General Contracting
Columbus Design-Build, Kitchen & Bath Remodeling, Historic Renovations
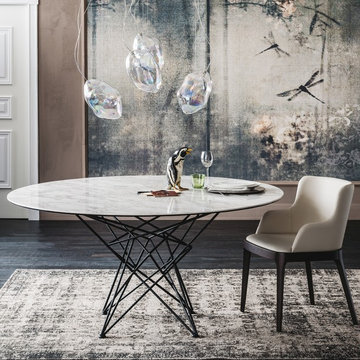 IL Decor
The Gordon Table is also offered in an array of sizes in Keramik (8 size options to be exact!) and is available in polished Calacatta, Alabastro and Ardesia Keramik tops. The base, made of raw steel and resembling an intricate spiders’ web is varnished with a transparent protective coating or lacquered in White, Black or Graphite. Natural imperfections and irregularities in the raw steel give the base a lovely patina when rendered with the transparent coating. Manufactured By Cattelan Italia.

 Outdoor Dreams
Mid-sized elegant backyard concrete paver patio photo in Richmond with a fire pit and no cover
 JDW Construction INC
Dewayne Wood

Mid-sized elegant back porch photo in Birmingham with decking and a roof extension
Mid-sized elegant back porch photo in Birmingham with decking and a roof extension
12