
Search results for "Options resembling" in Home Design Ideas

 Penhaglion
'The Lindisfarne' 68" Cast Iron French Bateau Tub Package
Large transitional master gray tile, white tile and marble tile marble floor and white floor freestanding bathtub photo in Tampa with a hinged shower door, white cabinets, gray walls, an undermount sink, marble countertops and recessed-panel cabinets
Large transitional master gray tile, white tile and marble tile marble floor and white floor freestanding bathtub photo in Tampa with a hinged shower door, white cabinets, gray walls, an undermount sink, marble countertops and recessed-panel cabinets
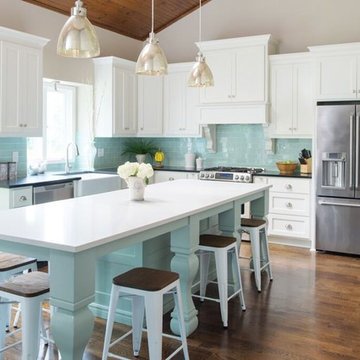
 Matt Kocourek Photography
Matt Kocourek Photography
Furniture-style cabinets and island by Profile Cabinet & Design
Example of a transitional u-shaped medium tone wood floor kitchen design in Kansas City with a farmhouse sink, white cabinets, quartz countertops, blue backsplash, glass tile backsplash, stainless steel appliances, an island and shaker cabinets
Example of a transitional u-shaped medium tone wood floor kitchen design in Kansas City with a farmhouse sink, white cabinets, quartz countertops, blue backsplash, glass tile backsplash, stainless steel appliances, an island and shaker cabinets

 Black Forest Design and Build
Photo by: Kelly Hess
Example of a mid-sized farmhouse master brown tile and porcelain tile porcelain tile and beige floor walk-in shower design in Philadelphia with brown cabinets, a two-piece toilet, gray walls, an undermount sink, granite countertops and flat-panel cabinets
Example of a mid-sized farmhouse master brown tile and porcelain tile porcelain tile and beige floor walk-in shower design in Philadelphia with brown cabinets, a two-piece toilet, gray walls, an undermount sink, granite countertops and flat-panel cabinets
Find the right local pro for your project

 Stanton Homes
Ceiling can lights, island pendants, under cabinet lights, and lots of windows each light up this custom kitchen.
Green built home from custom home builder Stanton Homes.
 Westwind Woodworkers Inc.
Michael's Photography
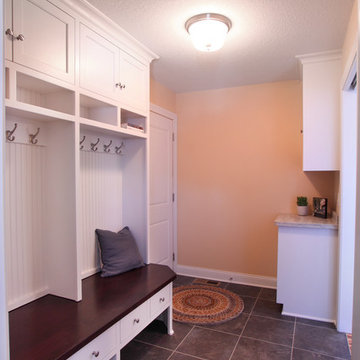
Mudroom - mid-sized traditional ceramic tile mudroom idea in Minneapolis with yellow walls and a white front door
Mudroom - mid-sized traditional ceramic tile mudroom idea in Minneapolis with yellow walls and a white front door
 Creative Sources, Inc.
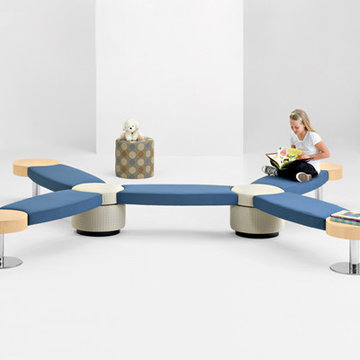
Islettes Modular
A paradise for the youngster generation, Islettes is exceedingly comfortable, effortlessly charming and will surely bring out the kid in anyone. While smaller in stature compared to its parental counterpart Islands, its resemblance shows in every other way - from multiple connection points that maximize functionality to seemingly endless options for satisfying individual preferences. For spaces small to extra large, Islettes can accommodate any number of little guests with its superhero-like flexibility, and has that touch of whimsy to make even mini-stopovers a treat.
Designed by Christopher Panichella
 Creative Sources, Inc.
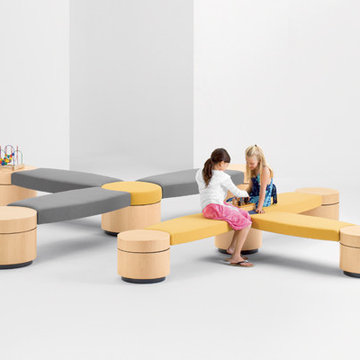
Islettes Modular
A paradise for the youngster generation, Islettes is exceedingly comfortable, effortlessly charming and will surely bring out the kid in anyone. While smaller in stature compared to its parental counterpart Islands, its resemblance shows in every other way - from multiple connection points that maximize functionality to seemingly endless options for satisfying individual preferences. For spaces small to extra large, Islettes can accommodate any number of little guests with its superhero-like flexibility, and has that touch of whimsy to make even mini-stopovers a treat.
Designed by Christopher Panichella

Sponsored
Westerville, OH

Custom Home Works
Franklin County's Award-Winning Design, Build and Remodeling Expert
 Weisshouse

An antique apothocary cabinet serves as the base for the kitchen island. Poliform cabinets create a minimal wall while hiding storage and appliances.
Photo by Adam Milliron
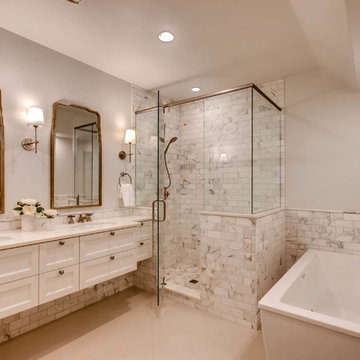
 Studio 10 Interior Design
Example of a large transitional white tile gray floor and ceramic tile freestanding bathtub design in Denver with recessed-panel cabinets, white cabinets, gray walls, an undermount sink and a hinged shower door

 Rolling Hills Remodeling LLC
Full bathroom remodel. White hex tile flooring, Large Format porcelain tile to resemble marble while keeping costs down, Mitered Tile transitions, Imported Japanese penny tiles on shower floor

 HERR window & door
We worked with this client and their designer to re-hab their post war bungalow into a mid-century gem. We source plygem windows that look amazing.
Example of a mid-sized 1960s gray one-story concrete house exterior design in Edmonton with a hip roof and a shingle roof
Example of a mid-sized 1960s gray one-story concrete house exterior design in Edmonton with a hip roof and a shingle roof

 Marlene Oliphant Designs LLC
This redesigned family room was relieved of cumbersome tv cabinetry in favor of a flatscreen over the fireplace. The fireplace was tiled in pastel strip tiles Firecrystals replaced the old logs. This is a favorite gathering place for both family and friends. Photos by Harry Chamberlain.
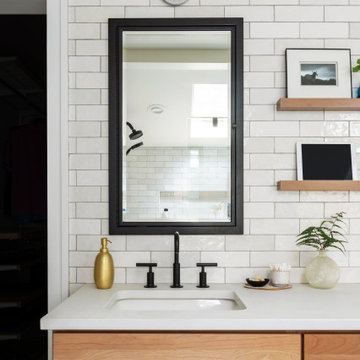
 Pine Street Carpenters & The Kitchen Studio
Example of a transitional bathroom design in Philadelphia


 St James Design LLC

Inspiration for a mid-sized contemporary 3/4 gray tile and marble tile gray floor alcove bathtub remodel in Miami with flat-panel cabinets, beige cabinets, a one-piece toilet, an undermount sink, glass countertops and green countertops



 By Design Kitchen and Bath Solutions
Here is a beautiful home on the side of a hill in Graham, TX. The customer kept her original cabinetry but added Caesarstone Piatra Grey Quartz Countertops and Carrara Marble 2X4 Subway tile. What a transformation from her original formica countertop and 4" backsplash. Thank you to our customer Debra Haley for the wonderful photos!


Sponsored
Columbus, OH

Hope Restoration & General Contracting
Columbus Design-Build, Kitchen & Bath Remodeling, Historic Renovations
 catlin stothers design
The option to downsize was not an option for the empty nesters who have lived in this home for over twenty-five years. Situated in TMR, the sprawling home has been the venue for many social events, dinner parties and family celebrations. With grown children living abroad, and grand children on the way, it was important that the new kitchen be highly functional and conducive to hosting informal, yet large family gatherings.
The kitchen had been relocated to the garage in the late eighties during a large renovation and was looking tired. Eight foot concrete ceilings meant the new materials and design had to create the illusion of height and light. White lacquered doors and integrated fridge panels extend to the ceiling and cast a bright reflection into the room. The teak dining table and chairs were the only elements to preserve from the old kitchen, and influenced the direction of materials to be incorporated into the new design. The island and selected lower cabinetry are made of butternut and oiled in a matte finish that relates to the teak dining set. Oversized tiles on the heated floors resemble soft concrete.
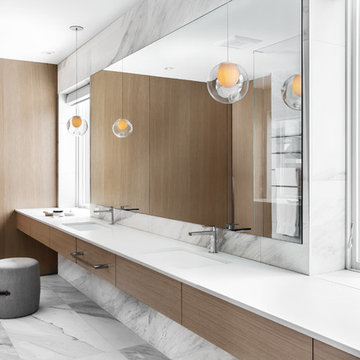
The mandate for the second floor included the overhaul of the master ensuite, to create his and hers closets, and a library. Walls were relocated and the floor plan reconfigured to create a luxurious ensuite of dramatic proportions. A walk-in shower, partitioned toilet area, and 18’ vanity are among many details that add visual interest and comfort.
Minimal white oak panels wrap around from the bedroom into the ensuite, and integrate two full-height pocket doors in the same material.
 Jordan Rosenberg Architect
jennifer@designbydama.com

Inspiration for a transitional light wood floor bedroom remodel in New York with black walls and no fireplace
Inspiration for a transitional light wood floor bedroom remodel in New York with black walls and no fireplace
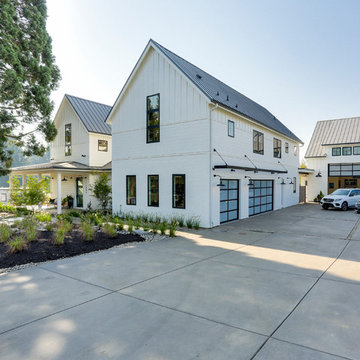
 Clopay
The Oregon Dream 2017 built by Stone Bridge Homes NW is a traditional farmhouse accented throughout with urban, industrial features. The home has a traditional attached garage for cars and a secondary detached recreation garage with an indoor basketball court and a fully equipped bar, along with a full bath and a separate space for pool equipment. Garage doors: Clopay Avante Collection black aluminum and frosted glass panels installed by Best Overhead Door LLC.
15