
Search results for "Options resembling" in Home Design Ideas
 Dura Supreme Cabinetry

Splash your bath with fine furniture details to create a coordinated and relaxing atmosphere. With a variety of configuration choices, each bathroom vanity console can be designed to cradle a single, double or offset sink basin. A matching linen cabinet can be selected with a deep drawer for towels and paper items, and a convenient full-length mirror for a dressing area. For this vanity, stately beveled legs accent the beveled details of the cabinet door style, but any combination of Dura Supreme’s many door styles, wood species, and finishes can be selected to create a one-of-a-kind bath furniture collection.
A centered console provides plenty of space on both sides of the sink, while drawer stacks resemble a furniture bureau. This luxurious bathroom features Dura Supreme’s “Style Two” furniture series. Style Two offers 15 different configurations (for single sink vanities, double sink vanities, or offset sinks) with multiple decorative bun foot options to create a personal look. A matching bun foot detail was chosen to coordinate with the vanity and linen cabinets.
The bathroom has evolved from its purist utilitarian roots to a more intimate and reflective sanctuary in which to relax and reconnect. A refreshing spa-like environment offers a brisk welcome at the dawning of a new day or a soothing interlude as your day concludes.
Our busy and hectic lifestyles leave us yearning for a private place where we can truly relax and indulge. With amenities that pamper the senses and design elements inspired by luxury spas, bathroom environments are being transformed from the mundane and utilitarian to the extravagant and luxurious.
Bath cabinetry from Dura Supreme offers myriad design directions to create the personal harmony and beauty that are a hallmark of the bath sanctuary. Immerse yourself in our expansive palette of finishes and wood species to discover the look that calms your senses and soothes your soul. Your Dura Supreme designer will guide you through the selections and transform your bath into a beautiful retreat.
Request a FREE Dura Supreme Brochure Packet:
http://www.durasupreme.com/request-brochure
Find a Dura Supreme Showroom near you today:
http://www.durasupreme.com/dealer-locator
 Jessica Koltun Home
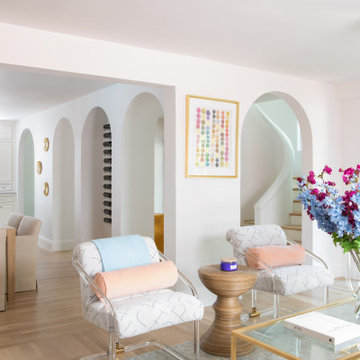
Experience this timeless Highland Park home resembling a castle, built by R + D Residential with interior design by Jessica Koltun Home that honors classic clean lines with a contemporary flair. Enter through the stunning foyer with dramatic arches that flows seamlessly into the family room, and kitchen boasting light from every direction. Amenities include a chef's kitchen with Viking appliance package, custom acrylic wine wall, venetian plaster fireplace and spiral staircase, and dry bar with brass shelving. A full guest suite or optional sunroom with pool bath on the first floor overlooks the sparkling pool with a fully turfed yard. The primary bedroom is outfitted with a spa-like bath dripping in marble, a freestanding tub, double walk-in closets, and a private balcony overlooking the pool. This home was built for those aspiring for an architectural masterpiece that combines both live-able comfort and sophisticated design in a well-appointed location.
 Jessica Koltun Home
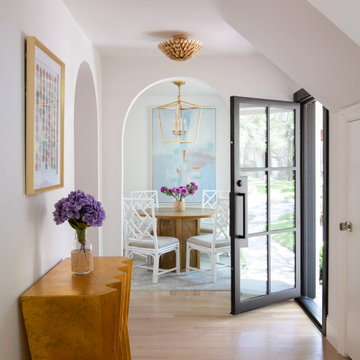
Experience this timeless Highland Park home resembling a castle, built by R + D Residential with interior design by Jessica Koltun Home that honors classic clean lines with a contemporary flair. Enter through the stunning foyer with dramatic arches that flows seamlessly into the family room, and kitchen boasting light from every direction. Amenities include a chef's kitchen with Viking appliance package, custom acrylic wine wall, venetian plaster fireplace and spiral staircase, and dry bar with brass shelving. A full guest suite or optional sunroom with pool bath on the first floor overlooks the sparkling pool with a fully turfed yard. The primary bedroom is outfitted with a spa-like bath dripping in marble, a freestanding tub, double walk-in closets, and a private balcony overlooking the pool. This home was built for those aspiring for an architectural masterpiece that combines both live-able comfort and sophisticated design in a well-appointed location.
Find the right local pro for your project
 catlin stothers design
The option to downsize was not an option for the empty nesters who have lived in this home for over twenty-five years. Situated in TMR, the sprawling home has been the venue for many social events, dinner parties and family celebrations. With grown children living abroad, and grand children on the way, it was important that the new kitchen be highly functional and conducive to hosting informal, yet large family gatherings.
The kitchen had been relocated to the garage in the late eighties during a large renovation and was looking tired. Eight foot concrete ceilings meant the new materials and design had to create the illusion of height and light. White lacquered doors and integrated fridge panels extend to the ceiling and cast a bright reflection into the room. The teak dining table and chairs were the only elements to preserve from the old kitchen, and influenced the direction of materials to be incorporated into the new design. The island and selected lower cabinetry are made of butternut and oiled in a matte finish that relates to the teak dining set. Oversized tiles on the heated floors resemble soft concrete.

The mandate for the second floor included the overhaul of the master ensuite, to create his and hers closets, and a library. Walls were relocated and the floor plan reconfigured to create a luxurious ensuite of dramatic proportions. A walk-in shower, partitioned toilet area, and 18’ vanity are among many details that add visual interest and comfort.
Minimal white oak panels wrap around from the bedroom into the ensuite, and integrate two full-height pocket doors in the same material.
 Jessica Koltun Home
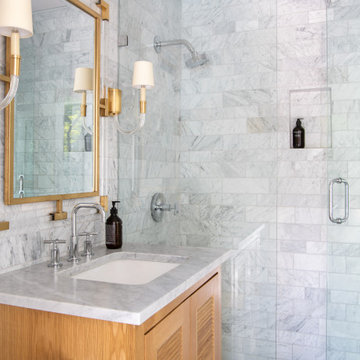
Experience this timeless Highland Park home resembling a castle, built by R + D Residential with interior design by Jessica Koltun Home that honors classic clean lines with a contemporary flair. Enter through the stunning foyer with dramatic arches that flows seamlessly into the family room, and kitchen boasting light from every direction. Amenities include a chef's kitchen with Viking appliance package, custom acrylic wine wall, venetian plaster fireplace and spiral staircase, and dry bar with brass shelving. A full guest suite or optional sunroom with pool bath on the first floor overlooks the sparkling pool with a fully turfed yard. The primary bedroom is outfitted with a spa-like bath dripping in marble, a freestanding tub, double walk-in closets, and a private balcony overlooking the pool. This home was built for those aspiring for an architectural masterpiece that combines both live-able comfort and sophisticated design in a well-appointed location.
 Omega Stone Mantels
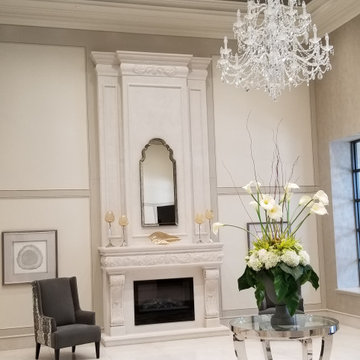
Omega's proprietary methods of creating cast stone products with the look and texture of natural stone enable Omega to customize dimensions, style and size to accommodate virtually all situations and manufacture unique one of a kind pieces. Expertly constructed with lightweight cast stone, Omega's extensive collection of moulds and finishes provide a variety of design options ranging from clean modern lines to the most intricate and ornate of sculpture. Whether you prefer a more traditional mantel adorned with elaborate curves and details, or the simplistic clean lines of a more contemporary style, each individual piece is hand crafted by true artisans, using time honoured old world techniques. Available in 3 distinct finishes, Open Cast , Diamond or Honed (available with veining, or polished to resemble earth stones such as marble, granite or limestone), with a choice of 19 colours to provide the perfect finish for your new piece.
 The Spotted Frog Designs
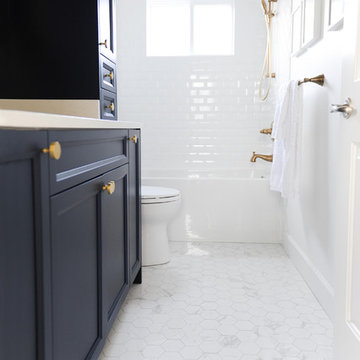
Transitional white tile and subway tile ceramic tile and gray floor alcove bathtub photo in Vancouver with shaker cabinets, blue cabinets, a two-piece toilet, gray walls, an undermount sink and quartz countertops

Sponsored
Westerville, OH

Custom Home Works
Franklin County's Award-Winning Design, Build and Remodeling Expert
 Jessica Koltun Home
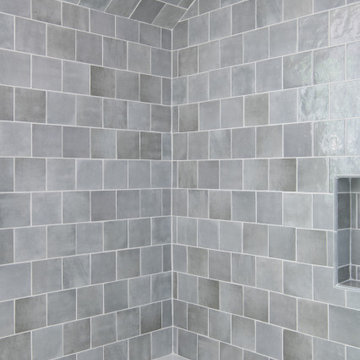
Experience this timeless Highland Park home resembling a castle, built by R + D Residential with interior design by Jessica Koltun Home that honors classic clean lines with a contemporary flair. Enter through the stunning foyer with dramatic arches that flows seamlessly into the family room, and kitchen boasting light from every direction. Amenities include a chef's kitchen with Viking appliance package, custom acrylic wine wall, venetian plaster fireplace and spiral staircase, and dry bar with brass shelving. A full guest suite or optional sunroom with pool bath on the first floor overlooks the sparkling pool with a fully turfed yard. The primary bedroom is outfitted with a spa-like bath dripping in marble, a freestanding tub, double walk-in closets, and a private balcony overlooking the pool. This home was built for those aspiring for an architectural masterpiece that combines both live-able comfort and sophisticated design in a well-appointed location.
 Jessica Koltun Home
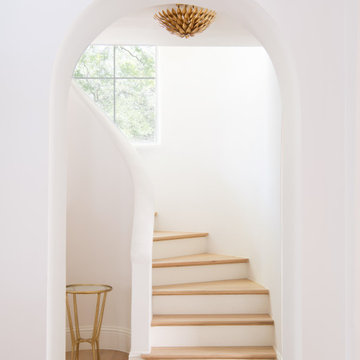
Experience this timeless Highland Park home resembling a castle, built by R + D Residential with interior design by Jessica Koltun Home that honors classic clean lines with a contemporary flair. Enter through the stunning foyer with dramatic arches that flows seamlessly into the family room, and kitchen boasting light from every direction. Amenities include a chef's kitchen with Viking appliance package, custom acrylic wine wall, venetian plaster fireplace and spiral staircase, and dry bar with brass shelving. A full guest suite or optional sunroom with pool bath on the first floor overlooks the sparkling pool with a fully turfed yard. The primary bedroom is outfitted with a spa-like bath dripping in marble, a freestanding tub, double walk-in closets, and a private balcony overlooking the pool. This home was built for those aspiring for an architectural masterpiece that combines both live-able comfort and sophisticated design in a well-appointed location.
 Jessica Koltun Home
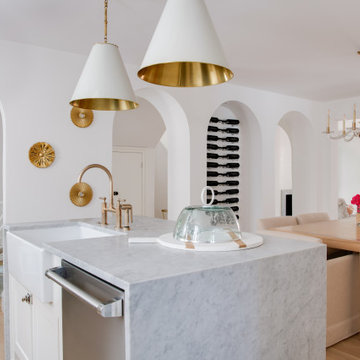
Experience this timeless Highland Park home resembling a castle, built by R + D Residential with interior design by Jessica Koltun Home that honors classic clean lines with a contemporary flair. Enter through the stunning foyer with dramatic arches that flows seamlessly into the family room, and kitchen boasting light from every direction. Amenities include a chef's kitchen with Viking appliance package, custom acrylic wine wall, venetian plaster fireplace and spiral staircase, and dry bar with brass shelving. A full guest suite or optional sunroom with pool bath on the first floor overlooks the sparkling pool with a fully turfed yard. The primary bedroom is outfitted with a spa-like bath dripping in marble, a freestanding tub, double walk-in closets, and a private balcony overlooking the pool. This home was built for those aspiring for an architectural masterpiece that combines both live-able comfort and sophisticated design in a well-appointed location.
 Jessica Koltun Home
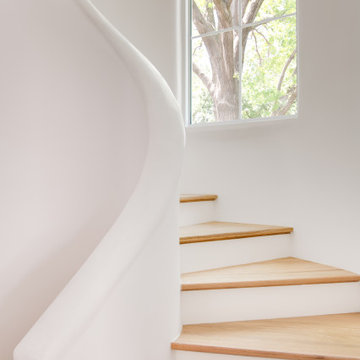
Experience this timeless Highland Park home resembling a castle, built by R + D Residential with interior design by Jessica Koltun Home that honors classic clean lines with a contemporary flair. Enter through the stunning foyer with dramatic arches that flows seamlessly into the family room, and kitchen boasting light from every direction. Amenities include a chef's kitchen with Viking appliance package, custom acrylic wine wall, venetian plaster fireplace and spiral staircase, and dry bar with brass shelving. A full guest suite or optional sunroom with pool bath on the first floor overlooks the sparkling pool with a fully turfed yard. The primary bedroom is outfitted with a spa-like bath dripping in marble, a freestanding tub, double walk-in closets, and a private balcony overlooking the pool. This home was built for those aspiring for an architectural masterpiece that combines both live-able comfort and sophisticated design in a well-appointed location.
 Jessica Koltun Home
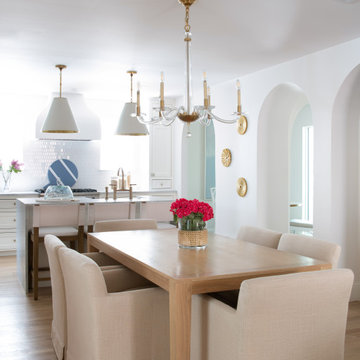
Experience this timeless Highland Park home resembling a castle, built by R + D Residential with interior design by Jessica Koltun Home that honors classic clean lines with a contemporary flair. Enter through the stunning foyer with dramatic arches that flows seamlessly into the family room, and kitchen boasting light from every direction. Amenities include a chef's kitchen with Viking appliance package, custom acrylic wine wall, venetian plaster fireplace and spiral staircase, and dry bar with brass shelving. A full guest suite or optional sunroom with pool bath on the first floor overlooks the sparkling pool with a fully turfed yard. The primary bedroom is outfitted with a spa-like bath dripping in marble, a freestanding tub, double walk-in closets, and a private balcony overlooking the pool. This home was built for those aspiring for an architectural masterpiece that combines both live-able comfort and sophisticated design in a well-appointed location.
 Jessica Koltun Home
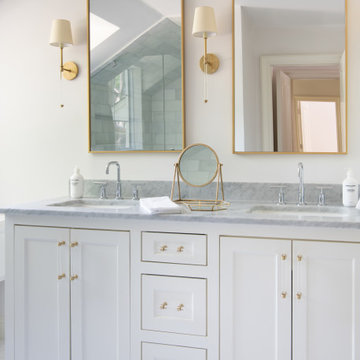
Experience this timeless Highland Park home resembling a castle, built by R + D Residential with interior design by Jessica Koltun Home that honors classic clean lines with a contemporary flair. Enter through the stunning foyer with dramatic arches that flows seamlessly into the family room, and kitchen boasting light from every direction. Amenities include a chef's kitchen with Viking appliance package, custom acrylic wine wall, venetian plaster fireplace and spiral staircase, and dry bar with brass shelving. A full guest suite or optional sunroom with pool bath on the first floor overlooks the sparkling pool with a fully turfed yard. The primary bedroom is outfitted with a spa-like bath dripping in marble, a freestanding tub, double walk-in closets, and a private balcony overlooking the pool. This home was built for those aspiring for an architectural masterpiece that combines both live-able comfort and sophisticated design in a well-appointed location.


 Jessica Koltun Home
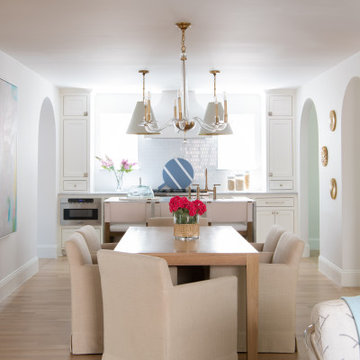
Experience this timeless Highland Park home resembling a castle, built by R + D Residential with interior design by Jessica Koltun Home that honors classic clean lines with a contemporary flair. Enter through the stunning foyer with dramatic arches that flows seamlessly into the family room, and kitchen boasting light from every direction. Amenities include a chef's kitchen with Viking appliance package, custom acrylic wine wall, venetian plaster fireplace and spiral staircase, and dry bar with brass shelving. A full guest suite or optional sunroom with pool bath on the first floor overlooks the sparkling pool with a fully turfed yard. The primary bedroom is outfitted with a spa-like bath dripping in marble, a freestanding tub, double walk-in closets, and a private balcony overlooking the pool. This home was built for those aspiring for an architectural masterpiece that combines both live-able comfort and sophisticated design in a well-appointed location.
 Jessica Koltun Home
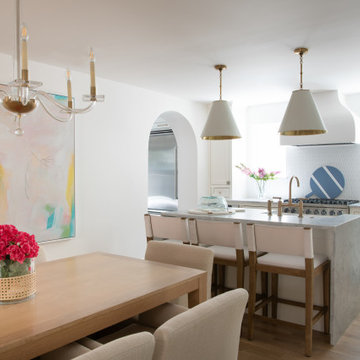
Experience this timeless Highland Park home resembling a castle, built by R + D Residential with interior design by Jessica Koltun Home that honors classic clean lines with a contemporary flair. Enter through the stunning foyer with dramatic arches that flows seamlessly into the family room, and kitchen boasting light from every direction. Amenities include a chef's kitchen with Viking appliance package, custom acrylic wine wall, venetian plaster fireplace and spiral staircase, and dry bar with brass shelving. A full guest suite or optional sunroom with pool bath on the first floor overlooks the sparkling pool with a fully turfed yard. The primary bedroom is outfitted with a spa-like bath dripping in marble, a freestanding tub, double walk-in closets, and a private balcony overlooking the pool. This home was built for those aspiring for an architectural masterpiece that combines both live-able comfort and sophisticated design in a well-appointed location.
 Jessica Koltun Home
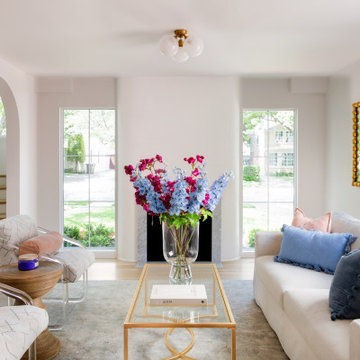
Experience this timeless Highland Park home resembling a castle, built by R + D Residential with interior design by Jessica Koltun Home that honors classic clean lines with a contemporary flair. Enter through the stunning foyer with dramatic arches that flows seamlessly into the family room, and kitchen boasting light from every direction. Amenities include a chef's kitchen with Viking appliance package, custom acrylic wine wall, venetian plaster fireplace and spiral staircase, and dry bar with brass shelving. A full guest suite or optional sunroom with pool bath on the first floor overlooks the sparkling pool with a fully turfed yard. The primary bedroom is outfitted with a spa-like bath dripping in marble, a freestanding tub, double walk-in closets, and a private balcony overlooking the pool. This home was built for those aspiring for an architectural masterpiece that combines both live-able comfort and sophisticated design in a well-appointed location.
 Omega Stone Mantels
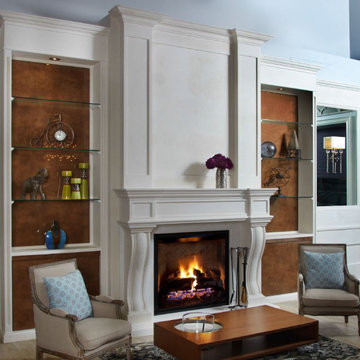
Omega's proprietary methods of creating cast stone products with the look and texture of natural stone enable Omega to customize dimensions, style and size to accommodate virtually all situations and manufacture unique one of a kind pieces. Expertly constructed with lightweight cast stone, Omega's extensive collection of moulds and finishes provide a variety of design options ranging from clean modern lines to the most intricate and ornate of sculpture. Whether you prefer a more traditional mantel adorned with elaborate curves and details, or the simplistic clean lines of a more contemporary style, each individual piece is hand crafted by true artisans, using time honoured old world techniques. Available in 3 distinct finishes, Open Cast , Diamond or Honed (available with veining, or polished to resemble earth stones such as marble, granite or limestone), with a choice of 19 colours to provide the perfect finish for your new piece.


 Chi Renovation & Design

We gave these clients plenty of storage space in their open kitchen by installing a large linen closet with a built-in pantry as well as extra large cabinets. We also wanted to give their home a modern and trendy look, so for a contrast to the bright and airy design, we installed dark stained cabinets. Our clients were extremely happy with the end result as well as our ability to work around their busy schedules.
Home located in South Loop, Chicago. Designed by Chi Renovation & Design who also serve the Chicagoland area and it's surrounding suburbs, with an emphasis on the North Side and North Shore. You'll find their work from the Loop through Lincoln Park, Evanston, Skokie, Humboldt Park, Wilmette, and all the way up to Lake Forest.
For more about Chi Renovation & Design, click here: https://www.chirenovation.com/
To learn more about this project, click here: https://www.chirenovation.com/portfolio/south-loop-kitchen-renovation/
 Jessica Koltun Home
Experience this timeless Highland Park home resembling a castle, built by R + D Residential with interior design by Jessica Koltun Home that honors classic clean lines with a contemporary flair. Enter through the stunning foyer with dramatic arches that flows seamlessly into the family room, and kitchen boasting light from every direction. Amenities include a chef's kitchen with Viking appliance package, custom acrylic wine wall, venetian plaster fireplace and spiral staircase, and dry bar with brass shelving. A full guest suite or optional sunroom with pool bath on the first floor overlooks the sparkling pool with a fully turfed yard. The primary bedroom is outfitted with a spa-like bath dripping in marble, a freestanding tub, double walk-in closets, and a private balcony overlooking the pool. This home was built for those aspiring for an architectural masterpiece that combines both live-able comfort and sophisticated design in a well-appointed location.
 Jessica Koltun Home
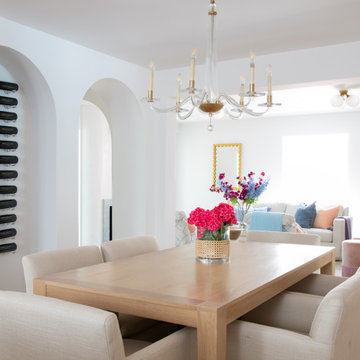
Experience this timeless Highland Park home resembling a castle, built by R + D Residential with interior design by Jessica Koltun Home that honors classic clean lines with a contemporary flair. Enter through the stunning foyer with dramatic arches that flows seamlessly into the family room, and kitchen boasting light from every direction. Amenities include a chef's kitchen with Viking appliance package, custom acrylic wine wall, venetian plaster fireplace and spiral staircase, and dry bar with brass shelving. A full guest suite or optional sunroom with pool bath on the first floor overlooks the sparkling pool with a fully turfed yard. The primary bedroom is outfitted with a spa-like bath dripping in marble, a freestanding tub, double walk-in closets, and a private balcony overlooking the pool. This home was built for those aspiring for an architectural masterpiece that combines both live-able comfort and sophisticated design in a well-appointed location.
16