
Search results for "Options" in Home Design Ideas

 Sovereign
A new modern home, for a modern way of life. Project completed for Saint Bernard Properties.
Large minimalist bedroom photo in Denver
Large minimalist bedroom photo in Denver
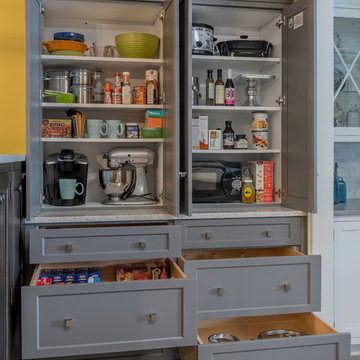
 Heartwood Kitchens
Get organized with a custom pantry. Great way to store microwave, Keurig coffee maker, Kitchenaide mixer, crockpot, groceries and pots.This gray painted kitchen pantry custom cabinet designed by north of Boston kitchen showroom Heartwood Kitchens. This pantry option can be seen at Heartwood's showroom on the north shore in Danvers, MA. Elaine Fredrick Photography.

Family room library - traditional carpeted and beige floor family room library idea in New York with white walls, a standard fireplace, a stone fireplace and no tv
Find the right local pro for your project
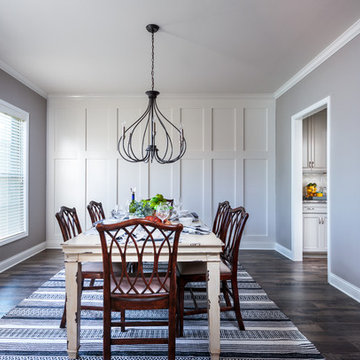
 Ball Homes
The Canterbury floor plan is a home with room to grow, with four bedrooms, a flex room on the main floor with a full bath, and a spacious loft area on the second floor. The main level offers a covered front entry, which leads into the dining room and open family room. The kitchen is open to the living spaces and features a breakfast island, butler's pantry, walk-in pantry, and separate breakfast area. An optional drop-zone can be placed off the garage entry. Upstairs, there are three spacious bedrooms surrounding the open loft area with additional storage closets. Bedrooms 2 and 3 also offer a Jack & Jill bath option, for a total of 4 full baths in the home. The Primary suite is a spacious retreat, with tray ceiling, dual vanity, commode closet, walk-in closet, and multiple tub and shower combinations.

 catlin stothers design
The option to downsize was not an option for the empty nesters who have lived in this home for over twenty-five years. Situated in TMR, the sprawling home has been the venue for many social events, dinner parties and family celebrations. With grown children living abroad, and grand children on the way, it was important that the new kitchen be highly functional and conducive to hosting informal, yet large family gatherings.
The kitchen had been relocated to the garage in the late eighties during a large renovation and was looking tired. Eight foot concrete ceilings meant the new materials and design had to create the illusion of height and light. White lacquered doors and integrated fridge panels extend to the ceiling and cast a bright reflection into the room. The teak dining table and chairs were the only elements to preserve from the old kitchen, and influenced the direction of materials to be incorporated into the new design. The island and selected lower cabinetry are made of butternut and oiled in a matte finish that relates to the teak dining set. Oversized tiles on the heated floors resemble soft concrete.
The mandate for the second floor included the overhaul of the master ensuite, to create his and hers closets, and a library. Walls were relocated and the floor plan reconfigured to create a luxurious ensuite of dramatic proportions. A walk-in shower, partitioned toilet area, and 18’ vanity are among many details that add visual interest and comfort.
Minimal white oak panels wrap around from the bedroom into the ensuite, and integrate two full-height pocket doors in the same material.
 Urban Oasis Design & Construction LLC
Ben Park, Marketeering Group
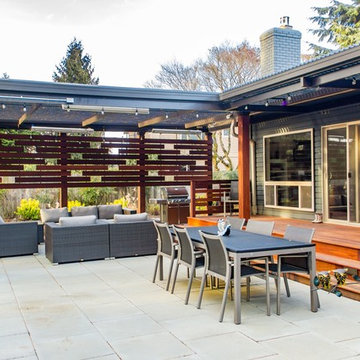
Example of a large minimalist backyard deck design in Seattle with a roof extension
Example of a large minimalist backyard deck design in Seattle with a roof extension
 Rehkamp Larson Architects, Inc.
Contractor: Dovetail Renovation
Interior Design: Martha Dayton Design
Photography: Spacecrafting

Elegant medium tone wood floor laundry room photo in Minneapolis with a side-by-side washer/dryer
Elegant medium tone wood floor laundry room photo in Minneapolis with a side-by-side washer/dryer

Sponsored
Westerville, OH

Custom Home Works
Franklin County's Award-Winning Design, Build and Remodeling Expert
 Legacy Custom Homes
Legacy Custom Homes, Inc.
Newport Beach, CA

Inspiration for a large timeless gender-neutral carpeted kids' bedroom remodel in Orange County with yellow walls
Inspiration for a large timeless gender-neutral carpeted kids' bedroom remodel in Orange County with yellow walls
 Lloyd Architects
photo: Mark Weinberg

Inspiration for a contemporary backyard patio remodel in Salt Lake City with a fire pit, decking and an awning
Inspiration for a contemporary backyard patio remodel in Salt Lake City with a fire pit, decking and an awning
 Lauren Nicole Designs
D Randolph Foulds Photo

Home gym - traditional carpeted home gym idea in Charlotte
Home gym - traditional carpeted home gym idea in Charlotte
 Messana O'Rorke

Example of a minimalist wooden curved metal railing staircase design in New York with wooden risers
 Corio Design House
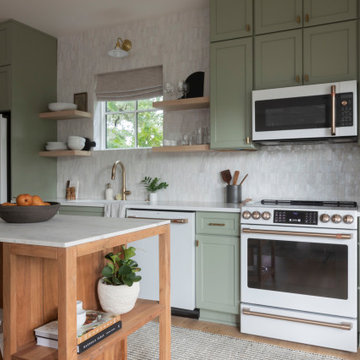
Transitional galley light wood floor and beige floor kitchen photo in San Francisco with an undermount sink, shaker cabinets, green cabinets, white backsplash, white appliances, an island and white countertops

 Haus Interior Design
The new-construction house in Bethesda, Maryland, had lovely millwork, including coffered ceilings, wainscoting, crown moldings and tall baseboards. But it lacked our clients' personality and style that reflected their Southern roots and love of coastal settings. We incorporated elements like wallpaper, paint and furnishings and without having to remodel, which made a huge transformation for this home and family of six. There is a varying but also consistent blue and white theme throughout the home from navy to slate, interspersed with cheerful patterns through the throw pillows and accent fabrics, as well as bold colors in the drapery and custom sitting room built-ins. There are also coastal vibes make an appearance through several paintings, woven grass shade, jute area rugs, and driftwood finishes, to create a light and breezy organic feel.

Sponsored
Columbus, OH

Hope Restoration & General Contracting
Columbus Design-Build, Kitchen & Bath Remodeling, Historic Renovations

 Kore Residential

Inspiration for a 1950s concrete floor and gray floor bedroom remodel in Other with yellow walls

 Jennifer Gardner Design
A classic Seattle craftsman home is reimagined and restored. We cherished the opportunity to help a young couple in Seattle develop a materials, fixtures and lighting package for their beloved home remodel. The master bathroom is layered with a mix of white and black marble hex mosaic floor tile, classic white offset brick pattern subway wall tile, and beautifully crafted wood wainscoting. Kohler's Artifacts plumbing trim collection brings fresh vintage style to the vanity and shower. An easy to care for quartz counter and backsplash adds a bright contrast to the a gorgeous providence blue custom vanity. The powder room which doubles as a guest bathroom is dressed in Pratt and Larson's ceramic mosaic floor tile and paired with a space saving pedestal sink by American Standard. Wall niches lined with white quartz are incorporated into both showers creating a dedicated place to store bathing amenities. The checkboard cork floor in the kitchen adds a FUN pop of personality. Custom mudroom cubbies and a built in eating nook were beautifully crafted and finished in a crisp white paint. Light fixtures by Rejuvenation bathe the room in beautiful period appropriate light. Clever storage hides small appliances and a stand mixer. This project was a labor of love for he homeowners who took an active part in the process and a joy for our team to be involved in!
Interior Design (Materials, Fixtures and Lighting Package) by Jennifer Gardner Design
Architecture by Gant Nychay Architecture
Custom Mudroom, Kitchen Table and Eating Nook Built-ins: Hosburgh Custom Woodwork
Photography by Emily Keeney
 Pyramid Marble & Granite
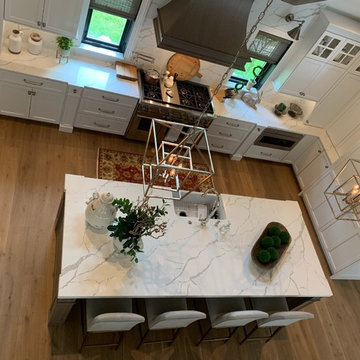
This homeowner decided to go with Calcatta Laza in the kitchen with a FULL HEIGHT BACKSPLASH! This adds a "wow" statement as soon as you walk in the room. They also used the Laza on their buffet, powder rooms, wine bar, and fireplace hearth. The laundry room and pantry areas feature Cirrus quartz. This homeowner knew exactly how to match the top with their unique and stunning backsplash. Their attention to detail and elegance carries on into the master bath where they used Taj Mahal Quartzite with a mitered edge. Lastly, the upstairs full bath and coffee bar features statuary Classique quartz. We are so happy they let us be a part of this beautiful remodel. It turned out to be absolutely stunning. Come into Pyramid today to see how you can get this look in your home!
Sponsored
Columbus, OH
Hope Restoration & General Contracting
Columbus Design-Build, Kitchen & Bath Remodeling, Historic Renovations

 Lore Patterson
Summer herbs hung to dry | Lore Patterson
This is an example of a mid-sized rustic landscaping in Seattle.
This is an example of a mid-sized rustic landscaping in Seattle.
 Bella Casa Luxury Home Staging
Modern accommodations with comfortable surroundings.

Kitchen/dining room combo - mid-sized transitional light wood floor and beige floor kitchen/dining room combo idea in Los Angeles with white walls
Kitchen/dining room combo - mid-sized transitional light wood floor and beige floor kitchen/dining room combo idea in Los Angeles with white walls
 Lane Homes & Remodeling Inc.
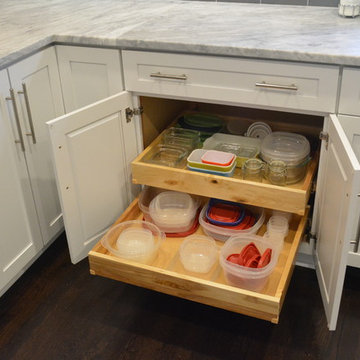
The number one storage feature clients request are pull out trays. These help keep the kitchen more organized by ensuring nothing gets lost in the back of the cabinet.
46