
Search results for "Options" in Home Design Ideas
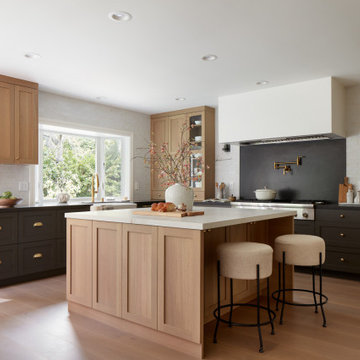
 Agnieszka Jakubowicz PHOTOGRAPHY
Design: Ambiance Interiors / Build: EDR Design Build / Photography: Agnieszka Jakubowicz
Inspiration for a transitional l-shaped medium tone wood floor and brown floor kitchen remodel in San Francisco with a farmhouse sink, shaker cabinets, brown cabinets, black backsplash, stone slab backsplash, stainless steel appliances, an island and black countertops
Inspiration for a transitional l-shaped medium tone wood floor and brown floor kitchen remodel in San Francisco with a farmhouse sink, shaker cabinets, brown cabinets, black backsplash, stone slab backsplash, stainless steel appliances, an island and black countertops

 Adam Wilson Custom Homes
Example of a large trendy master dark wood floor bedroom design in Austin with white walls and no fireplace


Find the right local pro for your project

 Lakeshore Construction
Yves Lefebvre photographe
Example of a classic medium tone wood floor living room design in Montreal with beige walls, a standard fireplace and a wall-mounted tv
Example of a classic medium tone wood floor living room design in Montreal with beige walls, a standard fireplace and a wall-mounted tv

 Mascheroni Construction
Example of a classic second story metal railing deck design in San Francisco with a roof extension and a bbq area
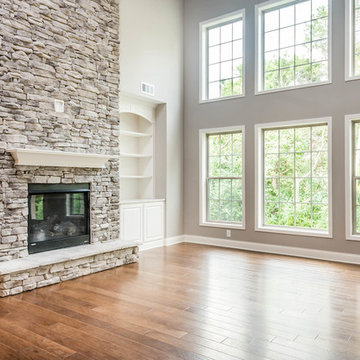
 Ball Homes
This first floor primary bedroom home has lots of second story living space, with three upstairs bedrooms and a large media/game room, which has a built-in entertainment/tech center option and storage closet. An optional bonus room can be located above the garage.
The family room has a two-story ceiling, two stories of windows overlooking the rear yard, and an optional inside chase fireplace with optional adjacent bookcase. A railed catwalk on the second floor overlooks the family room and two-story foyer. Nine-foot ceilings are standard on the first floor.
The primary bedroom includes a trey ceiling and large bay window overlooking the rear yard. A luxury bath is standard, and includes a bowfront garden tub, 4x3 shower, and a double bowl vanity. Transoms are options above the primary bath tub and shower. The upstairs hall bath is designed for shared use, with a door between the vanity area and the tub/shower and commode area.
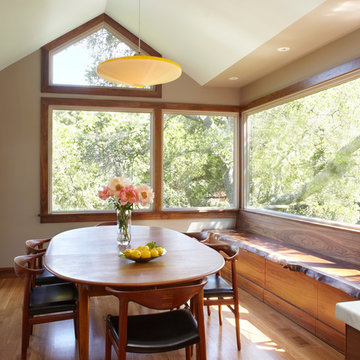
 Gary Earl Parsons, Architect
Muffy Kibbey, Photographer
Carlen and Company, General Contractor

Kitchen/dining room combo - modern medium tone wood floor kitchen/dining room combo idea in San Francisco
Kitchen/dining room combo - modern medium tone wood floor kitchen/dining room combo idea in San Francisco

Sponsored
Columbus, OH

Hope Restoration & General Contracting
Columbus Design-Build, Kitchen & Bath Remodeling, Historic Renovations

 Carolina V. Gentry, RID
Highly edited and livable, this Dallas mid-century residence is both bright and airy. The layered neutrals are brightened with carefully placed pops of color, creating a simultaneously welcoming and relaxing space. The home is a perfect spot for both entertaining large groups and enjoying family time -- exactly what the clients were looking for.

 Clay Construction Inc.
Clay Construction | clayconstruction.ca | 604-560-8727 | Duy Nguyen Photography
Large transitional white two-story wood exterior home photo in Vancouver with a shingle roof
Large transitional white two-story wood exterior home photo in Vancouver with a shingle roof


 Tidal Interiors
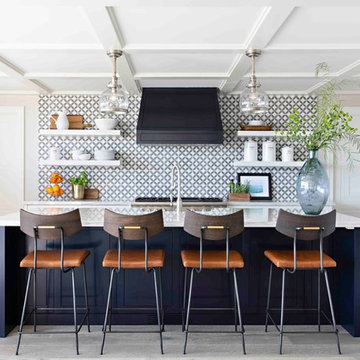
Inspiration for a transitional l-shaped medium tone wood floor and gray floor kitchen remodel in San Diego with shaker cabinets, white cabinets, white backsplash, paneled appliances, an island and white countertops
 Rosa Moreno Kitchens

Example of a mid-sized cottage u-shaped medium tone wood floor and brown floor enclosed kitchen design in Atlanta with an undermount sink, shaker cabinets, white cabinets, stainless steel appliances, a peninsula, gray countertops, beige backsplash, ceramic backsplash and quartz countertops


 Atelier Noël, Inc.
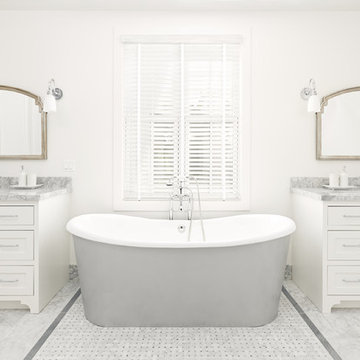
Cottage master gray tile marble floor and gray floor freestanding bathtub photo in San Francisco with shaker cabinets, white cabinets, white walls, an undermount sink, marble countertops and gray countertops
 Lauren Rubin Architecture

Large trendy medium tone wood floor, brown floor and exposed beam eat-in kitchen photo in New York with a farmhouse sink, shaker cabinets, medium tone wood cabinets, marble countertops, multicolored backsplash, marble backsplash, paneled appliances, an island and multicolored countertops
 StyleHaus Design
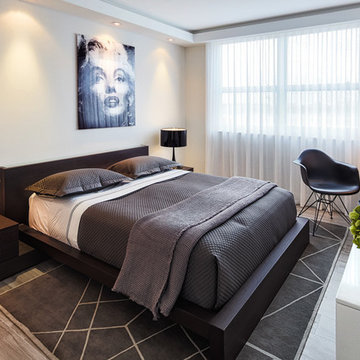
Modern living by StyleHaus Design
www.stylehausdesign.com
Inspiration for a contemporary bedroom remodel in Miami
Inspiration for a contemporary bedroom remodel in Miami
 Chris Haver Photography

Transitional master gray tile gray floor alcove shower photo in San Diego with raised-panel cabinets, white cabinets, gray walls, an undermount sink, a hinged shower door and gray countertops







43