
Search results for "Orange trim" in Home Design Ideas

 Everything Home
A custom fireplace is the visual focus of this craftsman style home's living room while the U-shaped kitchen and elegant bedroom showcase gorgeous pendant lights.
Project completed by Wendy Langston's Everything Home interior design firm, which serves Carmel, Zionsville, Fishers, Westfield, Noblesville, and Indianapolis.
For more about Everything Home, click here: https://everythinghomedesigns.com/

 Ann Lowengart Interiors
Honing in on a shared passion for vibrant color, we painted every wall surface of the family room (including the shelves and the moulding) the client’s favorite hue: Richmond Green by Benjamin Moore. This was definitely a risk, but the saturated space feels bright and alive and is the perfect backdrop for an active young family.

 College City Design Build
Bedroom - mid-sized contemporary master carpeted and gray floor bedroom idea in Minneapolis with gray walls and no fireplace
Find the right local pro for your project
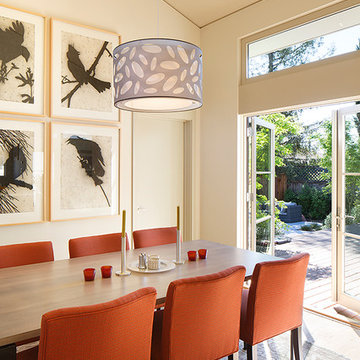
 Amy A. Alper, Architect
Inspiration for a mid-sized transitional kitchen/dining room combo remodel in San Francisco with beige walls

 Plain & Posh
Example of a small transitional galley light wood floor eat-in kitchen design in Chicago with an undermount sink, recessed-panel cabinets, white cabinets, quartzite countertops, gray backsplash, stone slab backsplash, stainless steel appliances and a peninsula
 Arthur McLaughlin & Associates, Inc.
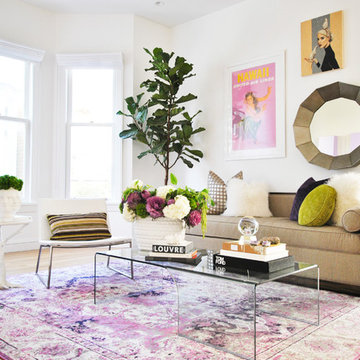
Mid-sized trendy enclosed medium tone wood floor and orange floor living room photo in San Francisco with white walls

 National Association of Home Builders
2012: This Arts and Crafts style house draws from the most influential English architects of the early 20th century. Designed to be enjoyed by multiple families as a second home, this 4,900-sq-ft home contains three identical master suites, three bedrooms and six bathrooms. The bold stucco massing and steep roof pitches make a commanding presence, while flared roof lines and various detailed openings articulate the form. Inside, neutral colored walls accentuate richly stained woodwork. The timber trusses and the intersecting peak and arch ceiling open the living room to form a dynamic gathering space. Stained glass connects the kitchen and dining room. The open floor plan allows abundant light and views to the exterior, and also provides a sense of connection and functionality. A pair of matching staircases separates the two upper master suites, trimmed with custom balusters.
Architect :Wayne Windham Architect - http://waynewindhamarchitect.com/
Builder: Buffington Homes - http://buffingtonhomes.com/
Interior Designer : Kathryn McGowan
Land Planner: Sunnyside Designs


 Ben Trogdon Architects

Small trendy formal and open concept carpeted and beige floor living room photo in Seattle with beige walls and a standard fireplace
 Bellwether Design LLC
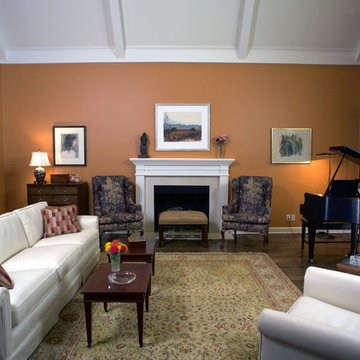
Living room - mid-sized traditional formal and enclosed dark wood floor and brown floor living room idea in San Diego with orange walls, a standard fireplace, a plaster fireplace and no tv
 Merlin Custom Home Builders

Inspiration for a mediterranean freestanding bathtub remodel in Las Vegas
 Janusz Design
Cameron Blaylock
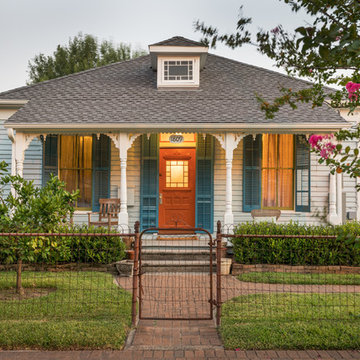
Mid-sized ornate white one-story wood house exterior photo in Houston with a hip roof and a shingle roof
Mid-sized ornate white one-story wood house exterior photo in Houston with a hip roof and a shingle roof
 A J Window and Door

Living room - small southwestern open concept medium tone wood floor and brown floor living room idea in New York with orange walls, no fireplace and a wall-mounted tv
 Design for Change
Kathleen Soloway
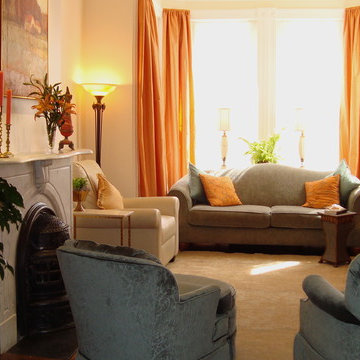
Living room - mid-sized traditional enclosed dark wood floor living room idea in DC Metro with beige walls, a standard fireplace and a stone fireplace
Living room - mid-sized traditional enclosed dark wood floor living room idea in DC Metro with beige walls, a standard fireplace and a stone fireplace

Sponsored
Columbus, OH

Hope Restoration & General Contracting
Columbus Design-Build, Kitchen & Bath Remodeling, Historic Renovations
 RLH Studio
Designer: Jennifer Ruis
Photography: Onlo Studio
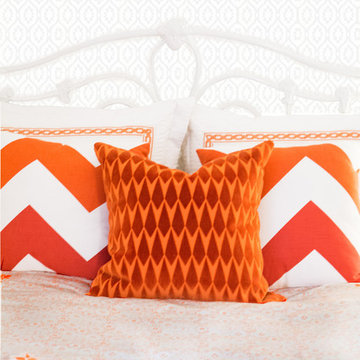
Example of a trendy medium tone wood floor bedroom design in Minneapolis
Example of a trendy medium tone wood floor bedroom design in Minneapolis
 User
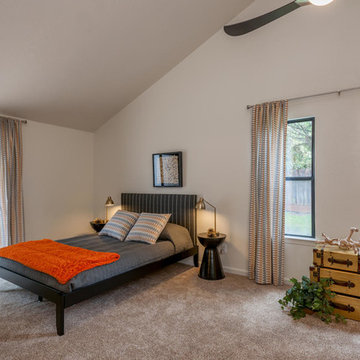
UserMaster Bedroom; Warm greys with accents of orange continue the color theme of the home. A custom made headboard along with a platform bed maintains the midcentury modern feel. Custom window coverings and pillows give the room a one-of-a-kind look.
Photography by Doug
 Alpha Painting
Photo Credits to Alpha Painting

Inspiration for a small timeless enclosed and formal light wood floor and beige floor living room remodel in Boston with orange walls, a standard fireplace, a brick fireplace and no tv
Inspiration for a small timeless enclosed and formal light wood floor and beige floor living room remodel in Boston with orange walls, a standard fireplace, a brick fireplace and no tv
 Westchester Modular Homes Const. (Orange County)
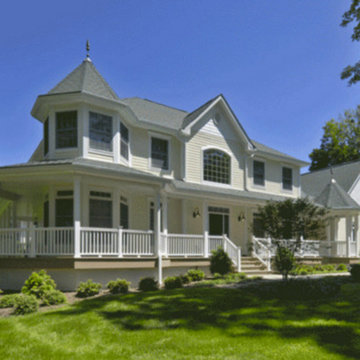
Inspiration for a large farmhouse yellow two-story wood gable roof remodel in New York with a shingle roof

Sponsored
Columbus, OH

Wannemacher Interiors
Customized Award-Winning Interior Design Solutions in Franklin Cnty OH
 Jacob Bodkin Photography
Jacob Bodkin Phototgraphy

Farmhouse dutch front door photo in Austin with a red front door
Farmhouse dutch front door photo in Austin with a red front door

 Jim Picardi
Jim Picardi
Mid-sized minimalist dark wood floor dining room photo in Boston with beige walls and no fireplace
Mid-sized minimalist dark wood floor dining room photo in Boston with beige walls and no fireplace
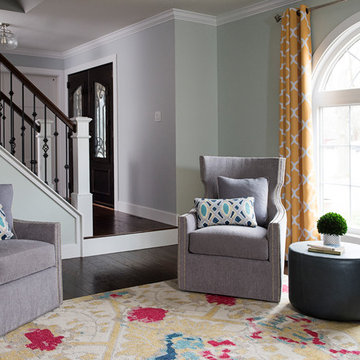
 KBE Design & Build
Inspiration for a mid-sized transitional open concept and formal dark wood floor and brown floor living room remodel in Philadelphia with gray walls and no tv
33