
Search results for "Orange trim" in Home Design Ideas

 Jeannette Architects
Jeff Jeannette / Jeannette Architects
Living room - mid-sized modern formal and open concept concrete floor living room idea in Orange County with white walls, a ribbon fireplace, a plaster fireplace and no tv
Living room - mid-sized modern formal and open concept concrete floor living room idea in Orange County with white walls, a ribbon fireplace, a plaster fireplace and no tv
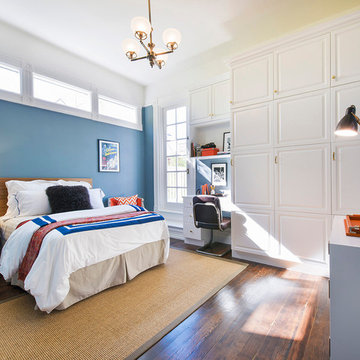
 Keightley Builders Inc
Bedroom transitional gender-neutral dark wood floor kids' bedroom photo in San Francisco with multicolored walls
 Ellsworth Ford Associates
Chi Chi Ubina
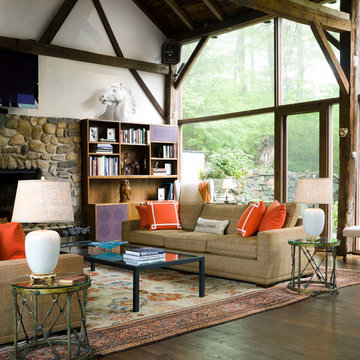
Living room - rustic dark wood floor living room idea in New York with a standard fireplace, a stone fireplace and a wall-mounted tv
Living room - rustic dark wood floor living room idea in New York with a standard fireplace, a stone fireplace and a wall-mounted tv
Find the right local pro for your project
 Granoff Architects
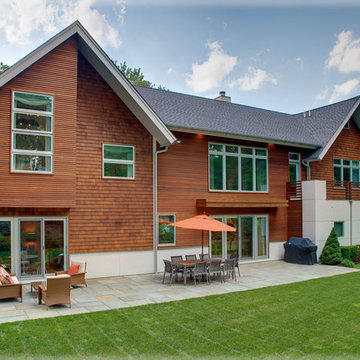
Inspiration for a large transitional brown two-story wood exterior home remodel in New York
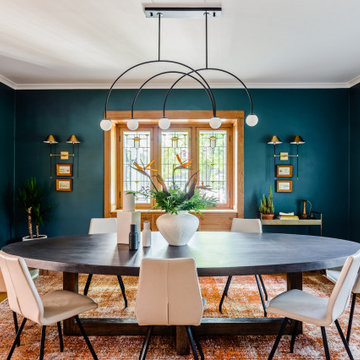
Large trendy medium tone wood floor and brown floor enclosed dining room photo in Chicago with blue walls
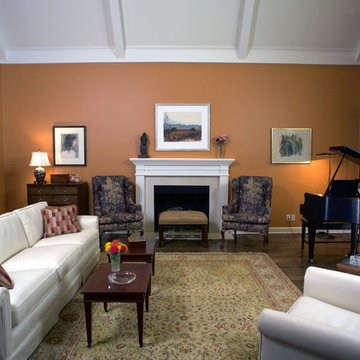
 Bellwether Design LLC
Living room - mid-sized traditional formal and enclosed dark wood floor and brown floor living room idea in San Diego with orange walls, a standard fireplace, a plaster fireplace and no tv

 A J Window and Door
Living room - small southwestern open concept medium tone wood floor and brown floor living room idea in New York with orange walls, no fireplace and a wall-mounted tv

Sponsored
Columbus, OH
Free consultation for landscape design!

Peabody Landscape Group
Franklin County's Reliable Landscape Design & Contracting

 Freedom Painters
Custom-built wainscoting and paint project
Inspiration for a large timeless medium tone wood floor and brown floor enclosed dining room remodel in Philadelphia with orange walls
Inspiration for a large timeless medium tone wood floor and brown floor enclosed dining room remodel in Philadelphia with orange walls
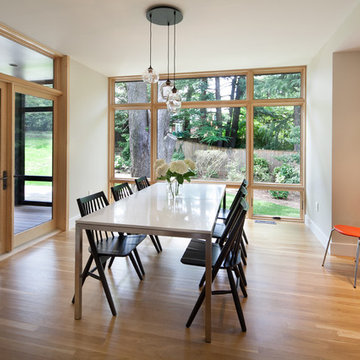
 Jon Hensley Architects
Photographer: Morgan Howarth Photography
Example of a mid-sized trendy light wood floor enclosed dining room design in DC Metro with white walls and no fireplace
Example of a mid-sized trendy light wood floor enclosed dining room design in DC Metro with white walls and no fireplace

 HUDSON DESIGN Architecture & Construction Mgmt
The conversion of this iconic American barn into a Writer’s Studio was conceived of as a tranquil retreat with natural light and lush views to stimulate inspiration for both husband and wife. Originally used as a garage with two horse stalls, the existing stick framed structure provided a loft with ideal space and orientation for a secluded studio. Signature barn features were maintained and enhanced such as horizontal siding, trim, large barn doors, cupola, roof overhangs, and framing. New features added to compliment the contextual significance and sustainability aspect of the project were reclaimed lumber from a razed barn used as flooring, driftwood retrieved from the shores of the Hudson River used for trim, and distressing / wearing new wood finishes creating an aged look. Along with the efforts for maintaining the historic character of the barn, modern elements were also incorporated into the design to provide a more current ensemble based on its new use. Elements such a light fixtures, window configurations, plumbing fixtures and appliances were all modernized to appropriately represent the present way of life.
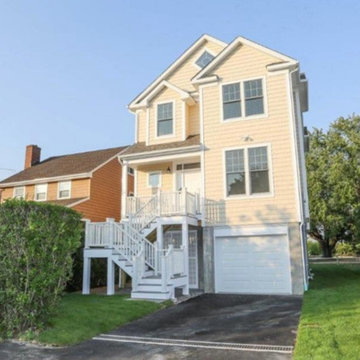
 Westchester Modular Homes Const. (Orange County)
Mid-sized traditional yellow three-story wood gable roof idea in New York with a shingle roof
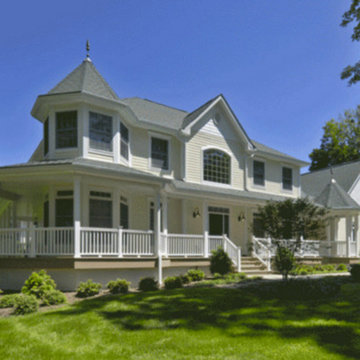 Westchester Modular Homes Const. (Orange County)
Inspiration for a large farmhouse yellow two-story wood gable roof remodel in New York with a shingle roof
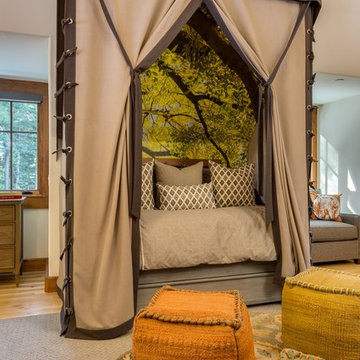
Example of a large mountain style guest light wood floor and beige floor bedroom design in Los Angeles with white walls

Sponsored
Columbus, OH

Hope Restoration & General Contracting
Columbus Design-Build, Kitchen & Bath Remodeling, Historic Renovations

 Brion Jeannette Architecture
Mediterranean orange three-story gable roof idea in Orange County with a tile roof
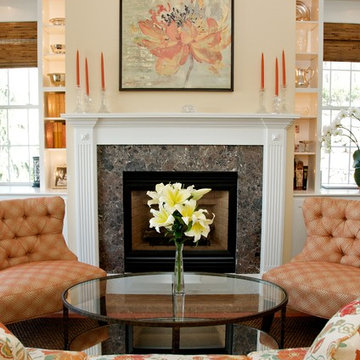
 Grace Interiors
Cydney Ambrose Photography
Inspiration for a mid-sized timeless formal and enclosed medium tone wood floor and beige floor living room remodel in Boston with beige walls, a standard fireplace, a stone fireplace and no tv
Inspiration for a mid-sized timeless formal and enclosed medium tone wood floor and beige floor living room remodel in Boston with beige walls, a standard fireplace, a stone fireplace and no tv

 Plain & Posh
Inspiration for a small transitional galley light wood floor eat-in kitchen remodel in Chicago with an undermount sink, recessed-panel cabinets, white cabinets, quartzite countertops, gray backsplash, stone slab backsplash, stainless steel appliances and a peninsula

 Garrety Glass / Betterliving Sunrooms
Mid-sized elegant medium tone wood floor sunroom photo in Philadelphia with no fireplace and a standard ceiling


 Buffington Homes South Carolina

Great room - mediterranean gray floor great room idea in Charleston with beige walls and a standard fireplace
 Forest View Industries
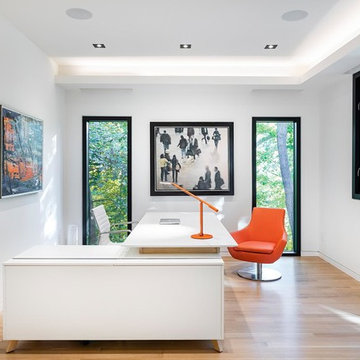
Inspiration for a contemporary freestanding desk light wood floor and beige floor study room remodel in Toronto with white walls and no fireplace
 Rosehaven Homes
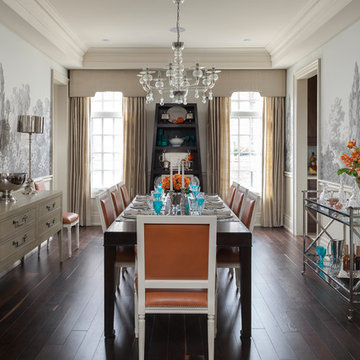
Enclosed dining room - traditional dark wood floor enclosed dining room idea in Toronto
34