
Search results for "Orange yellow" in Home Design Ideas
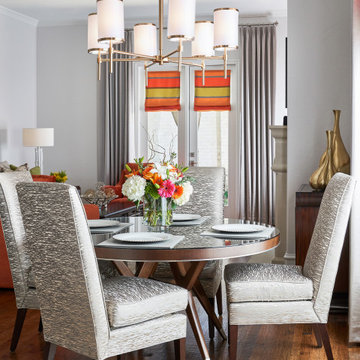
 Wesley-Wayne Interiors (LA)
Dining room - mid-sized transitional medium tone wood floor and brown floor dining room idea in Los Angeles with gray walls
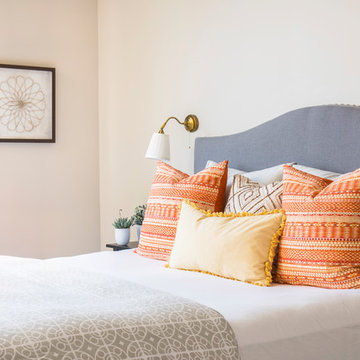

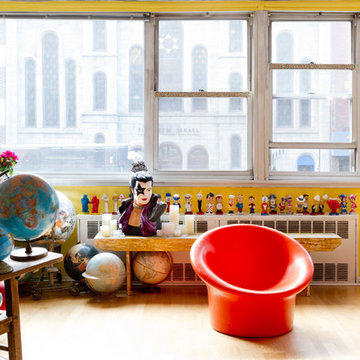
 Rikki Snyder
Photo: Rikki Snyder © 2013 Houzz
Example of an eclectic enclosed living room design in New York with yellow walls
Example of an eclectic enclosed living room design in New York with yellow walls
Find the right local pro for your project

 Katherine Stern Design
Empty nesters and avid cooks and entertainers were looking for a dramatic change. We removed wall between living room and dining room to create a music and art salon. Rather than changing out all the furnishings, we reupholstered existing dining room chairs, repaired dining table, chandelier and side board. We augmented dining room seating with an inexpensive set of black chippendales from ebay reupholstered in an aqua velvet fabric.

 DEMESNE
Inspiration for an eclectic built-in desk carpeted and black floor home office remodel in Denver with beige walls


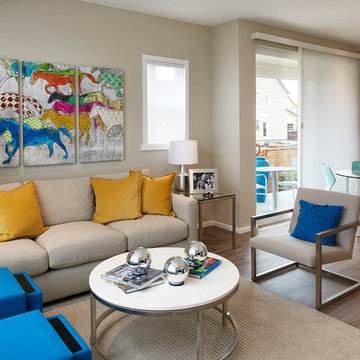
 Brookfield Residential Colorado
For those who want more of a good thing, we offer our Tealight 4 plan. This is the only Tealight home design that comes standard with three bedrooms (which can easily become four) plus a loft. You’ll see that the living room, kitchen and other spaces are just a bit more, well, spacious. You may also notice that the master bedroom is placed over the garage. This arrangement not only expands the upstairs, it lets you monitor when your teenager gets home at night. Which is also a good thing.



 Yellowstone Traditions
MillerRoodell Architects // Laura Fedro Interiors // Gordon Gregory Photography
Inspiration for a rustic medium tone wood floor and orange floor kitchen remodel in Other with open cabinets, medium tone wood cabinets, wood countertops, beige backsplash, stainless steel appliances and an island
Inspiration for a rustic medium tone wood floor and orange floor kitchen remodel in Other with open cabinets, medium tone wood cabinets, wood countertops, beige backsplash, stainless steel appliances and an island
 User
UserStefan Radtke | Studio

Transitional medium tone wood floor sunroom photo in New York with a glass ceiling
Transitional medium tone wood floor sunroom photo in New York with a glass ceiling
 INTENSION design
Old meets New on this beautiful updated craftsmanship house.

Inspiration for a mid-sized mid-century modern medium tone wood floor and brown floor living room remodel in Los Angeles with white walls, a ribbon fireplace, no tv and a tile fireplace
Inspiration for a mid-sized mid-century modern medium tone wood floor and brown floor living room remodel in Los Angeles with white walls, a ribbon fireplace, no tv and a tile fireplace

 Maria Killam
Tracey Ayton Photography
Home design - mid-sized transitional home design idea in Vancouver
Home design - mid-sized transitional home design idea in Vancouver
 Robert Granoff
Interiors by Morris & Woodhouse Interiors LLC, Architecture by ARCHONSTRUCT LLC
© Robert Granoff

Family room - mid-sized contemporary enclosed dark wood floor family room idea in New York with yellow walls and a wall-mounted tv
Family room - mid-sized contemporary enclosed dark wood floor family room idea in New York with yellow walls and a wall-mounted tv
 Jackson Design & Remodeling

Uniquely Bold in Ocean Beach, CA | Photo Credit: Jackson Design and Remodeling
Example of a trendy 3/4 gray tile, orange tile, red tile, white tile and yellow tile gray floor alcove shower design in San Diego with flat-panel cabinets, medium tone wood cabinets, white walls, a vessel sink and a hinged shower door
Example of a trendy 3/4 gray tile, orange tile, red tile, white tile and yellow tile gray floor alcove shower design in San Diego with flat-panel cabinets, medium tone wood cabinets, white walls, a vessel sink and a hinged shower door

Sponsored
Westerville, OH

Custom Home Works
Franklin County's Award-Winning Design, Build and Remodeling Expert

 Design Matters
What does a designer do if you have client who loves color, loves mid-century, loves to cook and has a busy home life.....MAKE AN AMAZING KITCHEN~
Featuring Signature Custom Cabinetry in 4 colors, doors with mirror inserts, doors with metal union jack inserts, walnut trim, shelves, and wood top, custom color Blue Star french door ovens and custom Heath oval tile~ To add a little extra geometry to the floors, we took a standard 24" square tile and cut half of them into triangles and designed the floor to show the additional texture!
 SHM Architects
Photography: Nathan Schroder
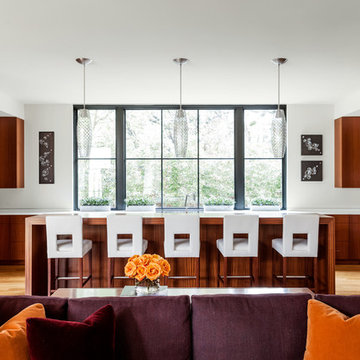
Example of a trendy open concept kitchen design in Dallas with flat-panel cabinets and medium tone wood cabinets
Example of a trendy open concept kitchen design in Dallas with flat-panel cabinets and medium tone wood cabinets
 Robert Granoff
Interiors by Morris & Woodhouse Interiors LLC, Architecture by ARCHONSTRUCT LLC
© Robert Granoff

Trendy open concept medium tone wood floor family room photo in New York with yellow walls and a wall-mounted tv
Trendy open concept medium tone wood floor family room photo in New York with yellow walls and a wall-mounted tv
 Carole Laventhol Design+Fine Art
 John Durrant

Hallway - contemporary medium tone wood floor hallway idea in San Diego with white walls
Hallway - contemporary medium tone wood floor hallway idea in San Diego with white walls

Sponsored
Columbus, OH
Free consultation for landscape design!

Peabody Landscape Group
Franklin County's Reliable Landscape Design & Contracting

 Kelly Ann Photography
Beautiful kitchen remodel in a 1950's mis century modern home in Yellow Springs Ohio The Teal accent tile really sets off the bright orange range hood and stove.
Photo Credit, Kelly Settle Kelly Ann Photography
 Dewson Construction Company
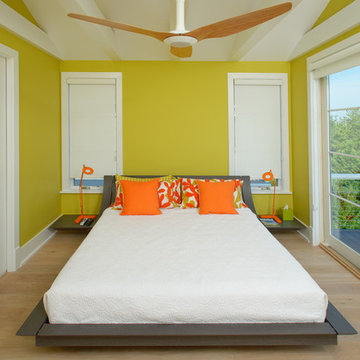
Example of a trendy light wood floor bedroom design in Wilmington with yellow walls and no fireplace
 Copeland Architecture & Construction Inc
Photos by Jeff Fountain
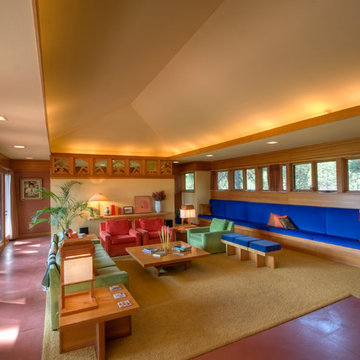
Example of a minimalist concrete floor living room design in Seattle
Example of a minimalist concrete floor living room design in Seattle
12