
Search results for "Orange yellow" in Home Design Ideas
 Dane Cronin Photography
www.fuentesdesign.com, www.danecroninphotography.com
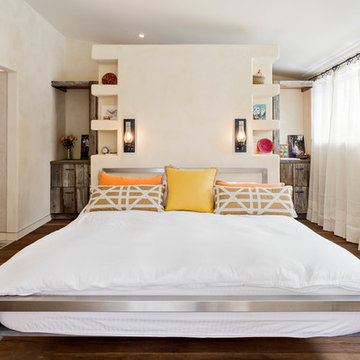
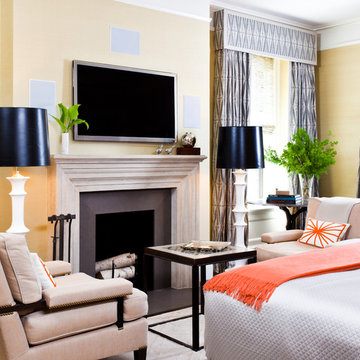
Bedroom - contemporary dark wood floor bedroom idea in Denver with beige walls
Bedroom - contemporary dark wood floor bedroom idea in Denver with beige walls
 Michael Hershenson Architects
Cable Photography

Example of a large tuscan orange two-story stucco exterior home design in Chicago with a hip roof
Example of a large tuscan orange two-story stucco exterior home design in Chicago with a hip roof
 Videre Decor

With bright outdoor upholstery fabrics, this patio on the golf course was inviting and fun. A pop of color on the exterior doors that fully opened into the interior made indoor/outdoor living a breeze.
Find the right local pro for your project
 Thomas Kuoh Photography
Photography by Thomas Kuoh, Stylist Julie Neil

Transitional u-shaped medium tone wood floor and brown floor eat-in kitchen photo in San Francisco with a farmhouse sink, open cabinets, white cabinets, orange backsplash, subway tile backsplash, stainless steel appliances and an island
Transitional u-shaped medium tone wood floor and brown floor eat-in kitchen photo in San Francisco with a farmhouse sink, open cabinets, white cabinets, orange backsplash, subway tile backsplash, stainless steel appliances and an island


 Andre Rothblatt Architecture

Dedicated laundry room - mid-sized contemporary single-wall concrete floor and gray floor dedicated laundry room idea in San Francisco with an utility sink, flat-panel cabinets, green cabinets, quartz countertops, white walls, a side-by-side washer/dryer and white countertops

Sponsored
Columbus, OH

Wannemacher Interiors
Customized Award-Winning Interior Design Solutions in Franklin Cnty OH
 THE SISTERS AND COMPANY – DECORATING DEN INTERIORS

Large elegant formal medium tone wood floor living room photo in Atlanta with beige walls and a standard fireplace



 SOLSTICE Planning and Architecture
Inside, the public wing encompasses the Entertaining Room, Kitchen/pantry and Powder Room. This area entices guests to enjoy interior and exterior rooms as an extension of the social experience. This wing features sixteen-foot ceilings, clerestory windows and sliding glass doors which provide the interior with a sense of space and light. Unencumbered doorways, glass doors, vistas down long corridors, and wide sidelights grant natural light throughout the course of the day.

 Fraley and Company
A kitchen made to display recipe books, flowers and brightly colored vegetables. We took the sunny, eclectic nature of our client and ran with it, using Lyptus cabinets, rich red oak floors, Copper Meteorite Satin granite countertops, and splashes of color throughout.
Photos by Aaron Ziltener

 34-Ten
Mid-sized trendy l-shaped light wood floor open concept kitchen photo in Chicago with open cabinets, stainless steel countertops, white backsplash, subway tile backsplash, colored appliances, an island, an integrated sink and white cabinets

 Hudson Place Realty
Property Marketed by Hudson Place Realty - Seldom seen, this unique property offers the highest level of original period detail and old world craftsmanship. With its 19th century provenance, 6000+ square feet and outstanding architectural elements, 913 Hudson Street captures the essence of its prominent address and rich history. An extensive and thoughtful renovation has revived this exceptional home to its original elegance while being mindful of the modern-day urban family.
Perched on eastern Hudson Street, 913 impresses with its 33’ wide lot, terraced front yard, original iron doors and gates, a turreted limestone facade and distinctive mansard roof. The private walled-in rear yard features a fabulous outdoor kitchen complete with gas grill, refrigeration and storage drawers. The generous side yard allows for 3 sides of windows, infusing the home with natural light.
The 21st century design conveniently features the kitchen, living & dining rooms on the parlor floor, that suits both elaborate entertaining and a more private, intimate lifestyle. Dramatic double doors lead you to the formal living room replete with a stately gas fireplace with original tile surround, an adjoining center sitting room with bay window and grand formal dining room.
A made-to-order kitchen showcases classic cream cabinetry, 48” Wolf range with pot filler, SubZero refrigerator and Miele dishwasher. A large center island houses a Decor warming drawer, additional under-counter refrigerator and freezer and secondary prep sink. Additional walk-in pantry and powder room complete the parlor floor.
The 3rd floor Master retreat features a sitting room, dressing hall with 5 double closets and laundry center, en suite fitness room and calming master bath; magnificently appointed with steam shower, BainUltra tub and marble tile with inset mosaics.
Truly a one-of-a-kind home with custom milled doors, restored ceiling medallions, original inlaid flooring, regal moldings, central vacuum, touch screen home automation and sound system, 4 zone central air conditioning & 10 zone radiant heat.


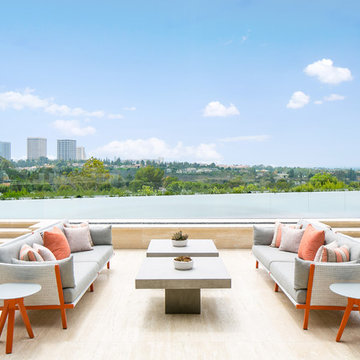
 Erica Bryen Design
Inspiration for a large contemporary backyard tile patio remodel in Orange County with no cover

 User
UserMarcel Page Photography
Inspiration for a small contemporary open concept light wood floor living room remodel in Chicago with orange walls and no fireplace
Inspiration for a small contemporary open concept light wood floor living room remodel in Chicago with orange walls and no fireplace

 Pati Robins
photo patirobins
Example of a small eclectic master laminate floor and gray floor bedroom design with black walls and no fireplace
Example of a small eclectic master laminate floor and gray floor bedroom design with black walls and no fireplace
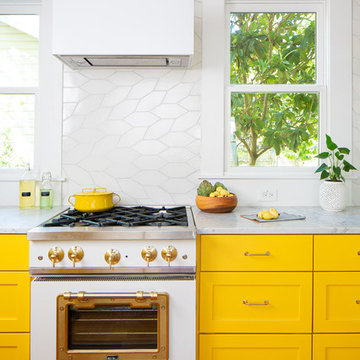
 Fireclay Tile
DESIGN: Hatch Works Austin // PHOTOS: Robert Gomez Photography
Example of a mid-sized eclectic l-shaped medium tone wood floor and brown floor eat-in kitchen design in Austin with an undermount sink, recessed-panel cabinets, yellow cabinets, marble countertops, white backsplash, ceramic backsplash, white appliances, an island and white countertops
Example of a mid-sized eclectic l-shaped medium tone wood floor and brown floor eat-in kitchen design in Austin with an undermount sink, recessed-panel cabinets, yellow cabinets, marble countertops, white backsplash, ceramic backsplash, white appliances, an island and white countertops

Sponsored
Columbus, OH
Free consultation for landscape design!

Peabody Landscape Group
Columbus' Reliable Landscape Design & Contracting
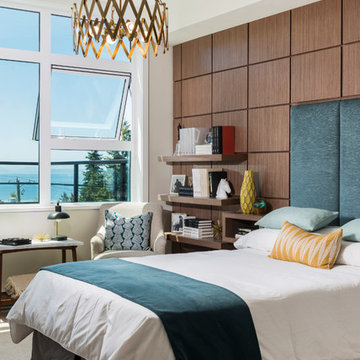
 Forge Properties
An exclusive enclave of luxurious condo residences in one of BC’s most coveted ocean-side communities.
Kleen Design & Brad Hill Imaging
Mid-sized trendy guest carpeted bedroom photo in Vancouver with white walls
Mid-sized trendy guest carpeted bedroom photo in Vancouver with white walls

 Woodbridge Pacific Group
Residence 1 at Skye Palm Springs
Inspiration for a small 1950s single-wall white floor wet bar remodel in Orange County with flat-panel cabinets, white cabinets, marble countertops, gray countertops and an undermount sink
Inspiration for a small 1950s single-wall white floor wet bar remodel in Orange County with flat-panel cabinets, white cabinets, marble countertops, gray countertops and an undermount sink
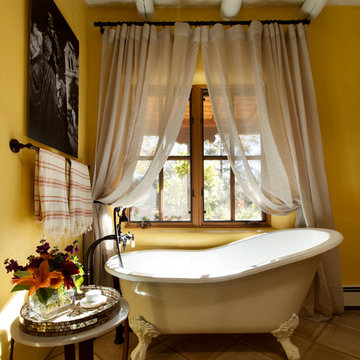
 NeuBleu Interior Design
Kate Russell
Example of a mid-sized classic master bathroom design in Albuquerque with yellow walls
Example of a mid-sized classic master bathroom design in Albuquerque with yellow walls
13