
Search results for "Orange" in Home Design Ideas

 Meditch Murphey Architects
Michael Moran
Mid-sized trendy open concept travertine floor and white floor living room photo in DC Metro with white walls and no tv
Mid-sized trendy open concept travertine floor and white floor living room photo in DC Metro with white walls and no tv

 Jan Hiltz Interiors LLC
Inspiration for a contemporary formal and open concept light wood floor living room remodel in New York with gray walls, a standard fireplace and a stone fireplace

Find the right local pro for your project

 HOME & DESIGN MAGAZINE NAPLES
This home was featured in the January 2016 edition of HOME & DESIGN Magazine. To see the rest of the home tour as well as other luxury homes featured, visit http://www.homeanddesign.net/beauty-exemplified-british-west-indies-style/

 Webber + Studio, Architects
Andrea Calo
Mid-sized 1960s galley brown floor open concept kitchen photo in Austin with an undermount sink, flat-panel cabinets, medium tone wood cabinets, stainless steel appliances, an island, quartz countertops and orange countertops
Mid-sized 1960s galley brown floor open concept kitchen photo in Austin with an undermount sink, flat-panel cabinets, medium tone wood cabinets, stainless steel appliances, an island, quartz countertops and orange countertops

 Southern Inspirations by Linda Gale
Tim Furlong Jr., RealTourCast
Farmhouse formal light wood floor living room photo in Louisville with white walls, a standard fireplace, a stone fireplace and no tv
Farmhouse formal light wood floor living room photo in Louisville with white walls, a standard fireplace, a stone fireplace and no tv


Sponsored
Columbus, OH
Free consultation for landscape design!

Peabody Landscape Group
Franklin County's Reliable Landscape Design & Contracting

 GIL WALSH INTERIORS
This lively living room has vibrant orange walls that commingle with blue accent chairs. A vertical mirror above the comfortable white sofa provides a visual focal point.

 Modern Nest
A bold sense of color grounded with walnut cabinetry makes this space pop.
Example of a mid-sized trendy galley porcelain tile and gray floor enclosed kitchen design in Los Angeles with a single-bowl sink, glass-front cabinets, medium tone wood cabinets, quartz countertops, orange backsplash, ceramic backsplash, stainless steel appliances and no island
Example of a mid-sized trendy galley porcelain tile and gray floor enclosed kitchen design in Los Angeles with a single-bowl sink, glass-front cabinets, medium tone wood cabinets, quartz countertops, orange backsplash, ceramic backsplash, stainless steel appliances and no island

 Berghuis Construction LLC
Photos by Kaity
Inspiration for a mid-sized contemporary galley slate floor dedicated laundry room remodel in Grand Rapids with flat-panel cabinets, quartz countertops, a side-by-side washer/dryer and white walls
Inspiration for a mid-sized contemporary galley slate floor dedicated laundry room remodel in Grand Rapids with flat-panel cabinets, quartz countertops, a side-by-side washer/dryer and white walls

 Vertebrae Art and Architecture
Art Gray
Small trendy master concrete floor and gray floor bedroom photo in Los Angeles with gray walls and no fireplace
Small trendy master concrete floor and gray floor bedroom photo in Los Angeles with gray walls and no fireplace

 Adeeni Design Group
Architecture: Sutro Architects
Contractor: Larsen Builders
Photography: David Duncan Livingston
Mid-sized transitional formal and enclosed living room photo in San Francisco with blue walls, a standard fireplace and no tv
Mid-sized transitional formal and enclosed living room photo in San Francisco with blue walls, a standard fireplace and no tv
 Thomas Lamb

Living room - mid-sized mid-century modern open concept and formal concrete floor and brown floor living room idea in Tampa with white walls, no fireplace and a tv stand

Sponsored
Westerville, OH

Custom Home Works
Franklin County's Award-Winning Design, Build and Remodeling Expert
 Abelow Sherman Architects LLC

Kids' room - mid-sized transitional boy carpeted and blue floor kids' room idea in New York with beige walls
 Meritage Homes

Bedroom - transitional carpeted bedroom idea in Phoenix with gray walls and no fireplace

 Virtual Studio Innovations
Virtual Studio Innovations
Large freestanding desk carpeted home office photo in Atlanta with white walls
Large freestanding desk carpeted home office photo in Atlanta with white walls

 Beazer Homes
Cameron Plan - Bedroom
Example of a transitional bedroom design in Houston with blue walls
Example of a transitional bedroom design in Houston with blue walls



 Chango
Interior Design, Interior Architecture, Custom Furniture Design, AV Design, Landscape Architecture, & Art Curation by Chango & Co.
Photography by Ball & Albanese
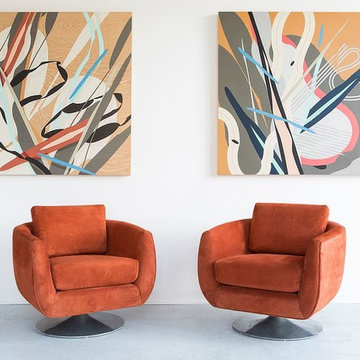
 Matthew Rachman Gallery
Mid-sized eclectic formal and open concept concrete floor and gray floor living room photo in Chicago with white walls, no fireplace and no tv

 JPM Construction
Cherie Cordellos - http://www.photosbycherie.net
JPM Construction offers complete support for designing, building, and renovating homes in Atherton, Menlo Park, Portola Valley, and surrounding mid-peninsula areas. With a focus on high-quality craftsmanship and professionalism, our clients can expect premium end-to-end service.
The promise of JPM is unparalleled quality both on-site and off, where we value communication and attention to detail at every step. Onsite, we work closely with our own tradesmen, subcontractors, and other vendors to bring the highest standards to construction quality and job site safety. Off site, our management team is always ready to communicate with you about your project. The result is a beautiful, lasting home and seamless experience for you.
1