
Search results for "Orange" in Home Design Ideas
 Montana Expressions
Lark Gilmer-Smothermon

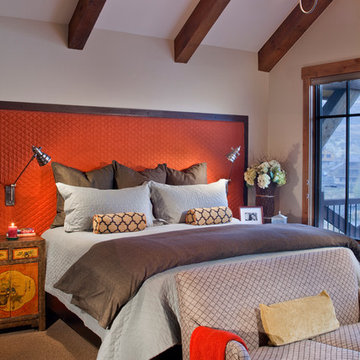
Trendy guest bedroom photo in Other with gray walls and no fireplace
Trendy guest bedroom photo in Other with gray walls and no fireplace
 Simply Home Decorating
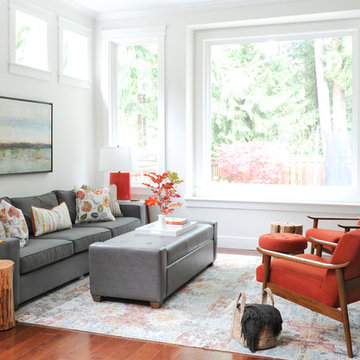
Our clients on this project, a busy young North Vancouver family, requested that we incorporate some important inherited family heirloom pieces into their spaces while keeping to an otherwise modern aesthetic. In order to successfully mix furniture of different styles and periods we kept the wood tones and colour palette consistent, working primarily with walnut and charcoal greys and accenting with bright orange for a bit of fun. The mix of an heirloom walnut dining table with some mid-century dining chairs, a Nelson bubble light fixture, and a few nature inspired pieces like the tree stump tables, make for a finished space that is indeed very modern. Interior design by Lori Steeves of Simply Home Decorating Inc., Photos by Tracey Ayton Photography
 Jerry B Smith Photography

Example of a transitional carpeted family room design in Houston with gray walls and no fireplace
Find the right local pro for your project
 Ampersand Construction
Ryan Gamma Photography

Trendy open concept and formal white floor living room photo in Tampa with white walls, no fireplace and no tv
Trendy open concept and formal white floor living room photo in Tampa with white walls, no fireplace and no tv
 Studio West
james ray spahn
Bedroom - large asian master carpeted bedroom idea in Denver with beige walls
Bedroom - large asian master carpeted bedroom idea in Denver with beige walls
 Lisa Loesch Interiors

Kitchen - small transitional medium tone wood floor kitchen idea in New York with an undermount sink, raised-panel cabinets, white cabinets, white backsplash and stainless steel appliances

 User
UserA very rare opportunity presents itself in the offering of this Mill Valley estate covering 1.86 acres in the Redwoods. The property, formerly known as the Swiss Hiking Club lodge, has now been transformed. It has been exquisitely remodeled throughout, down to the very last detail. The property consists of five buildings: The Main House; the Cottage/Office; a Studio/Office; a Chalet Guest House; and an Accessory, two-room building for food and glassware storage. There are also two double-car garages. Nestled amongst the redwoods this elevated property offers privacy and serves as a sanctuary for friends and family. The old world charm of the entire estate combines with luxurious modern comforts to create a peaceful and relaxed atmosphere. The property contains the perfect combination of inside and outside spaces with gardens, sunny lawns, a fire pit, and wraparound decks on the Main House complete with a redwood hot tub. After you ride up the state of the art tram from the street and enter the front door you are struck by the voluminous ceilings and spacious floor plans which offer relaxing and impressive entertaining spaces. The impeccably renovated estate has elegance and charm which creates a quality of life that stands apart in this lovely Mill Valley community. The Dipsea Stairs are easily accessed from the house affording a romantic walk to downtown Mill Valley. You can enjoy the myriad hiking and biking trails of Mt. Tamalpais literally from your doorstep.

Sponsored
Columbus, OH
Free consultation for landscape design!

Peabody Landscape Group
Columbus' Reliable Landscape Design & Contracting
 Max Sall Photography
Max Sall / MaxSall.com

Island style open concept living room photo in Philadelphia with white walls
Island style open concept living room photo in Philadelphia with white walls
 Kathryn Long
The bookcase and display area to the left was previously unused space with a desk.
Nick King Photography

Country u-shaped medium tone wood floor and brown floor kitchen photo in Other with shaker cabinets, beige cabinets, orange backsplash, mosaic tile backsplash, stainless steel appliances and an island
Country u-shaped medium tone wood floor and brown floor kitchen photo in Other with shaker cabinets, beige cabinets, orange backsplash, mosaic tile backsplash, stainless steel appliances and an island
 Upside Development

Toronto’s Upside Development completed this contemporary new construction in Otonabee, North York.
Inspiration for a mid-sized contemporary master light wood floor and beige floor bedroom remodel in Toronto with gray walls
Inspiration for a mid-sized contemporary master light wood floor and beige floor bedroom remodel in Toronto with gray walls
 3 Stones Custom Homes

2nd floor front bedroom with hand scraped walnut hardwood floors and wall paper accent wall.
Bedroom - large transitional guest medium tone wood floor bedroom idea in Toronto with gray walls and no fireplace
Bedroom - large transitional guest medium tone wood floor bedroom idea in Toronto with gray walls and no fireplace
 M.J. Whelan Construction
Hall Of Portraits

Inspiration for a timeless gender-neutral carpeted kids' room remodel in Detroit with multicolored walls
Inspiration for a timeless gender-neutral carpeted kids' room remodel in Detroit with multicolored walls

Sponsored
Westerville, OH

Custom Home Works
Franklin County's Award-Winning Design, Build and Remodeling Expert
 b Architecture Studio
Design Imaging Studios

Kitchen - small contemporary l-shaped porcelain tile kitchen idea in Boston with a double-bowl sink, flat-panel cabinets, white cabinets, solid surface countertops, gray backsplash, porcelain backsplash, stainless steel appliances and a peninsula
Kitchen - small contemporary l-shaped porcelain tile kitchen idea in Boston with a double-bowl sink, flat-panel cabinets, white cabinets, solid surface countertops, gray backsplash, porcelain backsplash, stainless steel appliances and a peninsula
 David Small Designs

Entryway - mid-sized contemporary gray floor entryway idea in Toronto with white walls and an orange front door
 Neale Smith Photography
Neale Smith
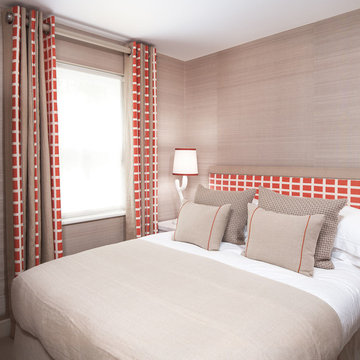

Example of a trendy guest bedroom design in London with gray walls
Example of a trendy guest bedroom design in London with gray walls
 Mary Meinz Design

Inspiration for a contemporary gender-neutral carpeted playroom remodel in Phoenix with beige walls


 Holder Parlette Architecture + Landscapes
Serena & Lily store, Westport CT

Living room - contemporary formal dark wood floor and brown floor living room idea in New York with white walls
Living room - contemporary formal dark wood floor and brown floor living room idea in New York with white walls


 blackStones
Brandajs

Inspiration for a mid-sized contemporary open concept medium tone wood floor living room remodel in Paris with orange walls, a two-sided fireplace and no tv
Inspiration for a mid-sized contemporary open concept medium tone wood floor living room remodel in Paris with orange walls, a two-sided fireplace and no tv
9