
Search results for "Orange" in Home Design Ideas
 Martine Paquin Design
Lucas Fladzinski

Trendy black tile and mosaic tile dark wood floor powder room photo in San Francisco with a vessel sink, a two-piece toilet and orange walls
Trendy black tile and mosaic tile dark wood floor powder room photo in San Francisco with a vessel sink, a two-piece toilet and orange walls
 Minardos Group

Eat-in kitchen - 1960s concrete floor eat-in kitchen idea in Los Angeles with an undermount sink, flat-panel cabinets, medium tone wood cabinets, orange backsplash, stainless steel appliances and an island
Find the right local pro for your project
 Mendota Hearth

Living room - mid-sized contemporary open concept and formal carpeted and black floor living room idea in Cedar Rapids with orange walls, a standard fireplace, a tile fireplace and no tv
 Shelter Interior Design LLC
Photography: Sarah Winchester

Kids' bedroom - transitional girl carpeted kids' bedroom idea in Boston with pink walls
Kids' bedroom - transitional girl carpeted kids' bedroom idea in Boston with pink walls


Living room - contemporary open concept medium tone wood floor and brown floor living room idea in Los Angeles

Sponsored
Westerville, OH

Custom Home Works
Franklin County's Award-Winning Design, Build and Remodeling Expert
 Gottesman Residential Real Estate

Family room - transitional dark wood floor and brown floor family room idea in Austin with orange walls and a wall-mounted tv
 Clark Design Studio
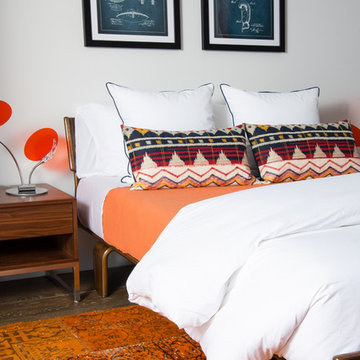
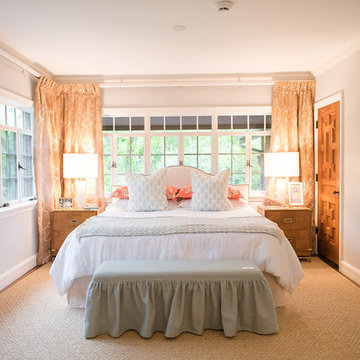
Example of a classic carpeted and beige floor bedroom design in Austin with gray walls

 Studio H Design Group
Photography by Studio Maha
Playroom - contemporary vinyl floor playroom idea in Los Angeles
Playroom - contemporary vinyl floor playroom idea in Los Angeles

 Melinda Headrick Interiors
Perry Smyre at www.smyre-inc.com
Kids' room - transitional boy kids' room idea in Boston
Kids' room - transitional boy kids' room idea in Boston
 Bespoke Kitchen Design

Kitchen - contemporary galley kitchen idea in Denver with a farmhouse sink, flat-panel cabinets, gray cabinets, orange backsplash, stainless steel appliances, an island and white countertops

Sponsored
Columbus, OH

Wannemacher Interiors
Customized Award-Winning Interior Design Solutions in Franklin Cnty OH
 Highdesign

The client's love color became evident early on in this project. There was no hesitation when it came to adding splashes of drama throughout this home.
Ema Peter Photography
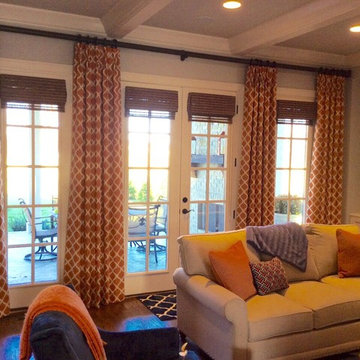
 Window Coverups
Example of a large transitional open concept medium tone wood floor and brown floor living room design in Nashville with gray walls, no fireplace and no tv
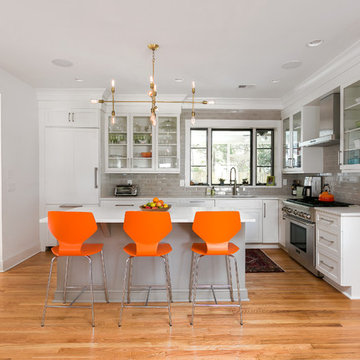
 Patrick Brickman
Kitchen by Riverland Builders
Cabinetry by Classic Kitchens of Charleston
Photography by Patrick Brickman
Inspiration for a transitional l-shaped medium tone wood floor kitchen remodel in Charleston with an undermount sink, glass-front cabinets, white cabinets, gray backsplash, stainless steel appliances and an island
Inspiration for a transitional l-shaped medium tone wood floor kitchen remodel in Charleston with an undermount sink, glass-front cabinets, white cabinets, gray backsplash, stainless steel appliances and an island

 Seattle Staged to Sell and Design LLC
HD Estates
Mid-sized trendy open concept and formal light wood floor living room photo in Seattle with white walls, a ribbon fireplace, a brick fireplace and no tv
Mid-sized trendy open concept and formal light wood floor living room photo in Seattle with white walls, a ribbon fireplace, a brick fireplace and no tv

Sponsored
Columbus, OH
Free consultation for landscape design!

Peabody Landscape Group
Columbus' Reliable Landscape Design & Contracting

 Tracy Lynn Studio
Photography: Ryan Garvin
Example of a 1960s light wood floor and beige floor dining room design in Phoenix with white walls and no fireplace
Example of a 1960s light wood floor and beige floor dining room design in Phoenix with white walls and no fireplace

 Signature Custom Homes
In our Contemporary Bellevue Residence we wanted the aesthetic to be clean and bright. This is a similar plan to our Victoria Crest home with a few changes and different design elements. Areas of focus; large open kitchen with waterfall countertops and awning upper flat panel cabinets, elevator, interior and exterior fireplaces, floating flat panel vanities in bathrooms, home theater room, large master suite and rooftop deck.
Photo Credit: Layne Freedle

27