
Search results for "Orange" in Home Design Ideas
 J&K Home Furnishings
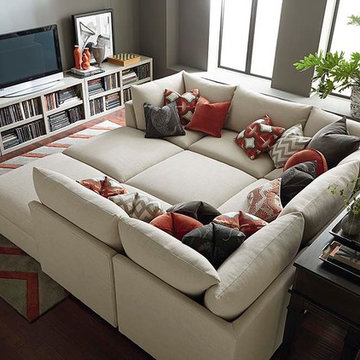
Inspiration for a transitional dark wood floor living room remodel in Other with brown walls and a tv stand
 Dalrymple | Sallis Architecture
Move Media, Pensacola

Inspiration for a mid-sized contemporary u-shaped concrete floor and gray floor eat-in kitchen remodel in New Orleans with a single-bowl sink, flat-panel cabinets, dark wood cabinets, quartz countertops, orange backsplash, glass tile backsplash, stainless steel appliances, an island and black countertops
Inspiration for a mid-sized contemporary u-shaped concrete floor and gray floor eat-in kitchen remodel in New Orleans with a single-bowl sink, flat-panel cabinets, dark wood cabinets, quartz countertops, orange backsplash, glass tile backsplash, stainless steel appliances, an island and black countertops
Find the right local pro for your project
 Karen Giffel Interior Design, LLC
Chipper Hatter
Trendy beige floor home office photo in New Orleans with white walls
Trendy beige floor home office photo in New Orleans with white walls
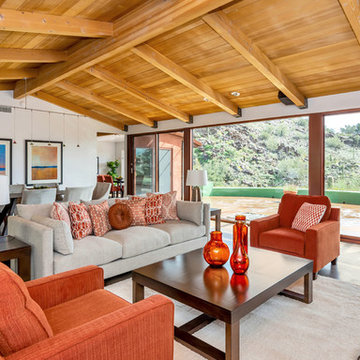
 Lydia Sweetland ThinkSpace Design and Home Staging
Todd French, Arizona Real Tours
Living room - eclectic open concept brown floor living room idea in Phoenix with white walls
Living room - eclectic open concept brown floor living room idea in Phoenix with white walls
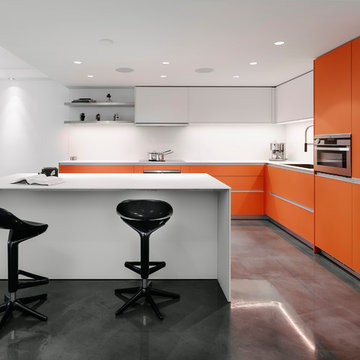
 ROOM8
ROOM8Custom Italian Kitchen cabinets in satin finish orange glass with white satin finish glass countertops and uppers. Designed for a Vancouver cinematographer who loves colour. Photography by Chris Rollet

 Dupuis Design
Coy Guitierrez
Inspiration for a mid-sized contemporary gender-neutral carpeted and beige floor nursery remodel in Orange County with white walls
Inspiration for a mid-sized contemporary gender-neutral carpeted and beige floor nursery remodel in Orange County with white walls



 Simply Put Interiors
Because there was no junction box in the ceiling (and no budget to install one,) the chandelier was swaged and plugged into a wall outlet. The table scape was created with the use of multiple hand blown glass vases and candlesticks of varying heights.
 Brakefield Design Collective
James Meyer Photography

Example of a mid-sized 1950s kids' gray tile and ceramic tile ceramic tile and white floor bathroom design in New York with flat-panel cabinets, orange cabinets, gray walls, an undermount sink, quartz countertops and white countertops
Example of a mid-sized 1950s kids' gray tile and ceramic tile ceramic tile and white floor bathroom design in New York with flat-panel cabinets, orange cabinets, gray walls, an undermount sink, quartz countertops and white countertops
 ANAV-DESIGN

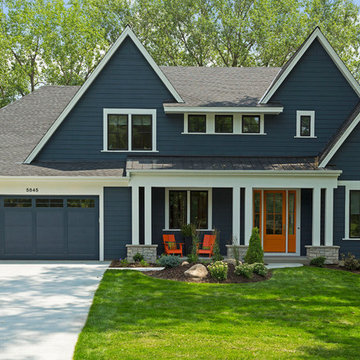
black framed windows, oak floor, orange door,
Mid-sized trendy light wood floor and beige floor entryway photo in San Francisco with white walls and an orange front door
Mid-sized trendy light wood floor and beige floor entryway photo in San Francisco with white walls and an orange front door

 DUO DESIGN STUDIO

Living room - mid-sized traditional formal and enclosed medium tone wood floor and brown floor living room idea in Other with no tv, white walls, a standard fireplace and a brick fireplace
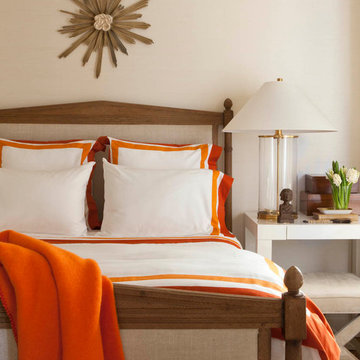


Sponsored
Westerville, OH

Custom Home Works
Franklin County's Award-Winning Design, Build and Remodeling Expert
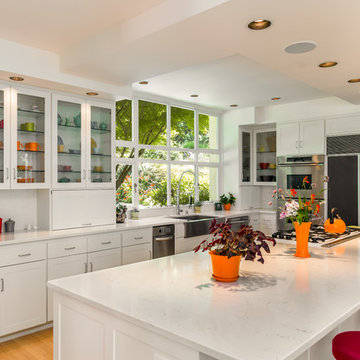
 The Lawson Design Studio
Caleb Melvin
Example of a transitional medium tone wood floor kitchen design in Seattle with a farmhouse sink, shaker cabinets, white cabinets, white backsplash and an island
Example of a transitional medium tone wood floor kitchen design in Seattle with a farmhouse sink, shaker cabinets, white cabinets, white backsplash and an island

 CASA|WASY interior design, inc.
Photo by: Mary Nichols Photography
Inspiration for a timeless enclosed living room remodel in Los Angeles with beige walls
Inspiration for a timeless enclosed living room remodel in Los Angeles with beige walls


 Workroom Couture Home
Roman Shades by Workroom Couture Home. Interiors by FC Studio Inc. Image by Katrina Wittkamp.
Example of a transitional gender-neutral dark wood floor nursery design in Chicago with multicolored walls
Example of a transitional gender-neutral dark wood floor nursery design in Chicago with multicolored walls

Sponsored
Columbus, OH

Wannemacher Interiors
Customized Award-Winning Interior Design Solutions in Franklin Cnty OH

 Dynan Construction Management
SRQ Magazine's Home of the Year 2015 Platinum Award for Best Bathroom, Best Kitchen, and Best Overall Renovation
Photo: Raif Fluker
Example of a 1950s formal living room design in Tampa with white walls
Example of a 1950s formal living room design in Tampa with white walls

 INspiration Interiors Kitchen, Bath and Closet
A blend of modern Italian cabinets with an existing old and rustic shell boasting a 16' ceiling height. Photos by Olivier Koning
Mid-sized trendy u-shaped enclosed kitchen photo in Hawaii with flat-panel cabinets, white cabinets, quartz countertops, orange backsplash, ceramic backsplash, a peninsula and a single-bowl sink
Mid-sized trendy u-shaped enclosed kitchen photo in Hawaii with flat-panel cabinets, white cabinets, quartz countertops, orange backsplash, ceramic backsplash, a peninsula and a single-bowl sink

 Lissa Lee Hickman
Inspiration for a mediterranean open concept medium tone wood floor, brown floor and exposed beam family room remodel in Phoenix with beige walls, a standard fireplace, a stone fireplace and a wall-mounted tv
29