
Search results for "Orange" in Home Design Ideas

 User
UserExample of a 1950s formal and open concept light wood floor living room design in Los Angeles with white walls
 Covenant Kitchens & Baths, Inc.

A new life for the beach cottage complete with starfish backslash.
Example of a large country u-shaped ceramic tile and gray floor eat-in kitchen design in Other with a farmhouse sink, marble countertops, white backsplash, glass tile backsplash, colored appliances, an island and recessed-panel cabinets
Example of a large country u-shaped ceramic tile and gray floor eat-in kitchen design in Other with a farmhouse sink, marble countertops, white backsplash, glass tile backsplash, colored appliances, an island and recessed-panel cabinets
Find the right local pro for your project
 Kathleen Virginia Photography

Design: Jessica Lagrange Interiors | Photo Credit: Kathleen Virginia Photography
Large transitional boy dark wood floor nursery photo in Chicago with blue walls
Large transitional boy dark wood floor nursery photo in Chicago with blue walls
 weetu

weetuCustom kitchen designed for a client who loves to cook. Every square inch was planned for specific cooking tools, utensils, and homeware. The orange oven, a wedding gift, was the focal point of the design.
*Regan Wood Photography
 Valdez Architecture - Interiors
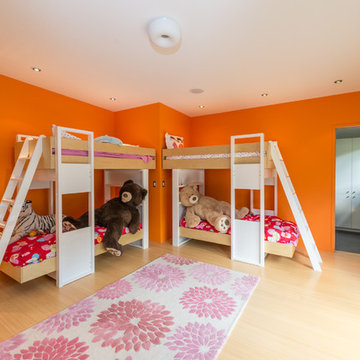
Kids' room - large contemporary girl light wood floor and beige floor kids' room idea in Phoenix with orange walls
 Platform

Eclectic l-shaped kitchen photo in Los Angeles with shaker cabinets, green cabinets, white backsplash, subway tile backsplash and stainless steel appliances

Sponsored
Columbus, OH

Wannemacher Interiors
Customized Award-Winning Interior Design Solutions in Franklin Cnty OH
 Tobi Fairley Interior Design
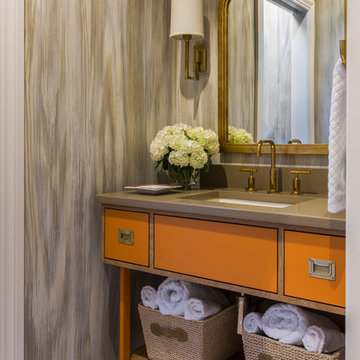
Custom faux finish on walls, mirror by Worlds Away, sconces by Visual Comfort, cabinet color is Sherwin-Williams Invigorate
Inspiration for a mid-sized transitional beige tile marble floor powder room remodel in Little Rock with an undermount sink and brown countertops
Inspiration for a mid-sized transitional beige tile marble floor powder room remodel in Little Rock with an undermount sink and brown countertops
 Chandos Collective

Powder room - transitional dark wood floor and brown floor powder room idea in Houston with furniture-like cabinets, multicolored walls, an undermount sink and white countertops
 TINEKE TRIGGS
Eric Rorer

Example of a large transitional dark wood floor living room design in San Francisco with white walls, a standard fireplace, a stone fireplace and a wall-mounted tv
Example of a large transitional dark wood floor living room design in San Francisco with white walls, a standard fireplace, a stone fireplace and a wall-mounted tv

 HOMEWARDesign

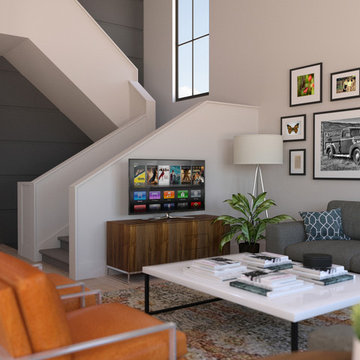
Mid-sized 1960s open concept light wood floor and beige floor living room photo in Salt Lake City with beige walls
 Home Envy Furnishings

Example of a large transitional open concept ceramic tile and beige floor living room design in Edmonton with white walls, no fireplace and no tv

Sponsored
Westerville, OH

Custom Home Works
Franklin County's Award-Winning Design, Build and Remodeling Expert

Inspiration for a small transitional enclosed dark wood floor and brown floor living room library remodel in Toronto with orange walls, no fireplace and no tv
 PACS Architecture

Example of a small transitional 3/4 white tile and ceramic tile marble floor and gray floor bathroom design in New York with recessed-panel cabinets, orange cabinets, a two-piece toilet, white walls, an undermount sink and quartzite countertops
 Mich Home Builders

Example of a mid-sized eclectic medium tone wood floor and brown floor hallway design in Chicago with orange walls
 Mandeville Canyon Designs
Nat Rea

Dining room - coastal dark wood floor dining room idea in Other with blue walls
Dining room - coastal dark wood floor dining room idea in Other with blue walls



 Lucy and Company
design by beth keim, photos by mekenzie france
Eclectic girl carpeted kids' room photo in Charlotte with orange walls
Eclectic girl carpeted kids' room photo in Charlotte with orange walls

 Albert, Righter & Tittmann Architects, Inc.
Mountain style painted u-shaped wood railing staircase photo in Boston with painted risers

 Susan Gail Interiors
Game room - mid-sized contemporary enclosed carpeted game room idea in New York with orange walls, a wall-mounted tv and no fireplace
28