
Search results for "Orange" in Home Design Ideas

 ZeroEnergy Design
A private roof deck connects to the open living space, and provides spectacular rooftop views of Boston.
Photos by Eric Roth.
Construction by Ralph S. Osmond Company.
Green architecture by ZeroEnergy Design.
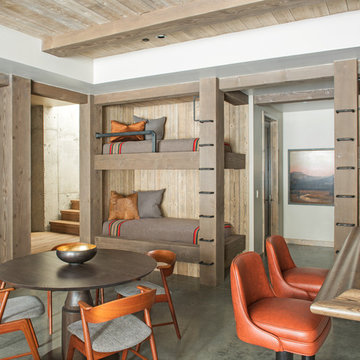

 Gilmans Kitchens and Baths
DESIGNER: DAVID KILJIANOWICZ
PHOTOGRAPHY: JAN CONES
Inspiration for a large transitional u-shaped medium tone wood floor eat-in kitchen remodel in San Francisco with a farmhouse sink, shaker cabinets, white cabinets, quartz countertops, black backsplash, subway tile backsplash, stainless steel appliances and an island
Inspiration for a large transitional u-shaped medium tone wood floor eat-in kitchen remodel in San Francisco with a farmhouse sink, shaker cabinets, white cabinets, quartz countertops, black backsplash, subway tile backsplash, stainless steel appliances and an island
Find the right local pro for your project
 George Penniman Architects, LLC
Warren Jagger Photography

Beach style powder room photo in Providence with a vessel sink, furniture-like cabinets and gray countertops
Beach style powder room photo in Providence with a vessel sink, furniture-like cabinets and gray countertops

Example of a tuscan medium tone wood floor bedroom design in Other with orange walls and a corner fireplace
 Julie Dunfee
Mike Kaskel Photography

Example of a trendy medium tone wood floor dining room design in Chicago with gray walls and a ribbon fireplace
Example of a trendy medium tone wood floor dining room design in Chicago with gray walls and a ribbon fireplace

 de Reus Architects
Photography by Joe Fletcher Photo
Bathroom - tropical master beige tile and orange tile beige floor bathroom idea in Hawaii with an undermount tub and beige walls
Bathroom - tropical master beige tile and orange tile beige floor bathroom idea in Hawaii with an undermount tub and beige walls

Sponsored
Columbus, OH
Free consultation for landscape design!

Peabody Landscape Group
Columbus' Reliable Landscape Design & Contracting

 Denise Maloney Interior Design
Cesar Rubio Photography
Bedroom - traditional master light wood floor bedroom idea in San Francisco with green walls
Bedroom - traditional master light wood floor bedroom idea in San Francisco with green walls

Inspiration for a mid-sized contemporary master carpeted bedroom remodel in San Francisco with orange walls
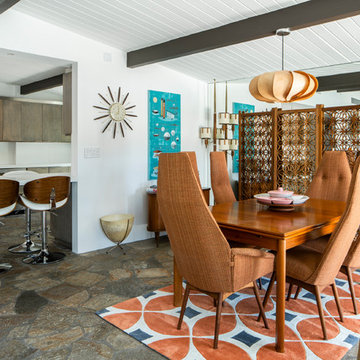
 User
UserDining Room with Vintage furniture, Lance Gerber Studios
Mid-sized 1950s slate floor and multicolored floor great room photo in Other with white walls and no fireplace
Mid-sized 1950s slate floor and multicolored floor great room photo in Other with white walls and no fireplace
 Diff Miller Style & Design
Lawrence Te

Inspiration for a transitional dark wood floor bedroom remodel in Philadelphia with orange walls
Inspiration for a transitional dark wood floor bedroom remodel in Philadelphia with orange walls
 InsideWright

1/2 bath, with marble walls and a custom vanity.
Brittany Ambridge
Bathroom - small transitional white tile and marble tile porcelain tile and blue floor bathroom idea in New York with white walls, a hinged shower door, white countertops, flat-panel cabinets, orange cabinets and an undermount sink
Bathroom - small transitional white tile and marble tile porcelain tile and blue floor bathroom idea in New York with white walls, a hinged shower door, white countertops, flat-panel cabinets, orange cabinets and an undermount sink
 Niko Homes Ltd
Niko Homes

Trendy formal and open concept medium tone wood floor living room photo in Calgary with white walls, a ribbon fireplace and no tv
Trendy formal and open concept medium tone wood floor living room photo in Calgary with white walls, a ribbon fireplace and no tv


 Amy Mizner, Benoit Mizner Simon & Co.

Inspiration for a transitional multicolored floor entryway remodel in Boston with orange walls and a white front door

 Orange & Orange Interior Design
Bathroom - mid-sized mediterranean master ceramic tile and multicolored tile blue floor and double-sink bathroom idea in Atlanta with flat-panel cabinets, medium tone wood cabinets, white walls, quartzite countertops, beige countertops, a built-in vanity and an undermount sink

 Rikki Snyder
Photo: Rikki Snyder © 2013 Houzz
Example of an eclectic enclosed living room library design in New York with a media wall
Example of an eclectic enclosed living room library design in New York with a media wall
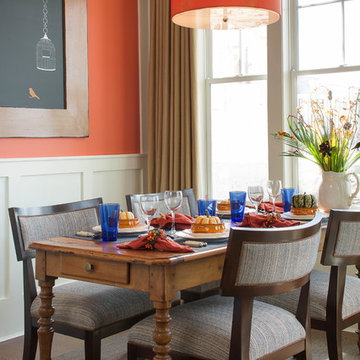
 Susan Anthony Interiors
Tim Lee
Dining room - mid-sized transitional dining room idea in New York with orange walls
Dining room - mid-sized transitional dining room idea in New York with orange walls

Sponsored
Columbus, OH

Wannemacher Interiors
Customized Award-Winning Interior Design Solutions in Franklin Cnty OH
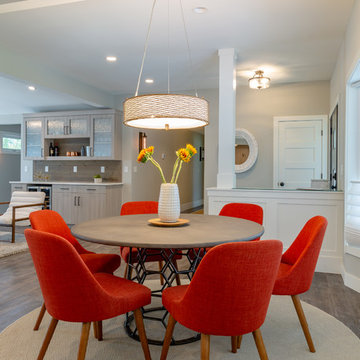
 restyle design, llc
This ranch was a complete renovation! We took it down to the studs and redesigned the space for this young family. We opened up the main floor to create a large kitchen with two islands and seating for a crowd and a dining nook that looks out on the beautiful front yard. We created two seating areas, one for TV viewing and one for relaxing in front of the bar area. We added a new mudroom with lots of closed storage cabinets, a pantry with a sliding barn door and a powder room for guests. We raised the ceilings by a foot and added beams for definition of the spaces. We gave the whole home a unified feel using lots of white and grey throughout with pops of orange to keep it fun.
 Angelini and Associates Architects
Kitchen - Jeff Garland Phgotography

Inspiration for a 1950s light wood floor open concept kitchen remodel in Detroit with an undermount sink, glass-front cabinets, light wood cabinets, multicolored backsplash, stainless steel appliances, an island, solid surface countertops and ceramic backsplash
Inspiration for a 1950s light wood floor open concept kitchen remodel in Detroit with an undermount sink, glass-front cabinets, light wood cabinets, multicolored backsplash, stainless steel appliances, an island, solid surface countertops and ceramic backsplash
 u-fab interiors - fabric, furniture, fabrication

U-fab's 2014 Design House room featured coral, cream and khaki tones.. All fabric, & window treatments by ufabstore.com designed by U-Fab's creative director, William Thomas Chambers.
37