
Search results for "Orange" in Home Design Ideas

 Ken Linsteadt Architects
Example of a tuscan light wood floor kitchen design in San Francisco with an undermount sink, stainless steel countertops, white backsplash, ceramic backsplash, stainless steel appliances and an island
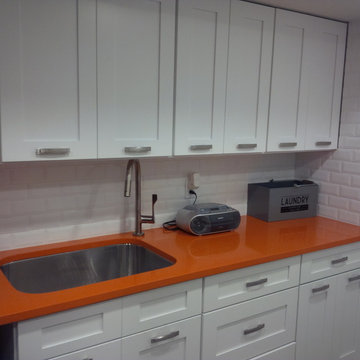
 Pine Park Kitchens, Inc.
Enclosed kitchen - mid-sized contemporary u-shaped enclosed kitchen idea in New York with an undermount sink, shaker cabinets, white cabinets, quartz countertops, white backsplash, ceramic backsplash and stainless steel appliances
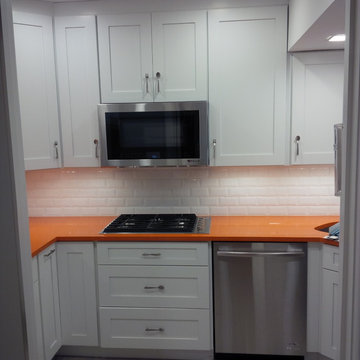 Pine Park Kitchens, Inc.
Mid-sized trendy u-shaped enclosed kitchen photo in New York with an undermount sink, shaker cabinets, white cabinets, quartz countertops, white backsplash, ceramic backsplash and stainless steel appliances
Find the right local pro for your project
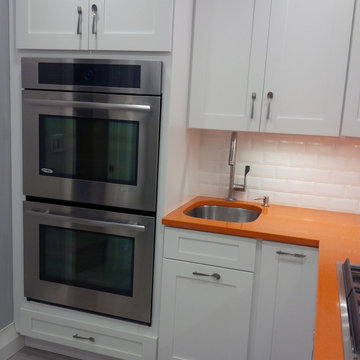 Pine Park Kitchens, Inc.
Mid-sized trendy u-shaped enclosed kitchen photo in New York with an undermount sink, shaker cabinets, white cabinets, quartz countertops, white backsplash, ceramic backsplash and stainless steel appliances

 PureBuild Inc.
A kiva style gas fireplace lends a cozy feel to this outdoor room.
Example of a southwest brown floor living room design in Other with orange walls, a corner fireplace and a tile fireplace
Example of a southwest brown floor living room design in Other with orange walls, a corner fireplace and a tile fireplace
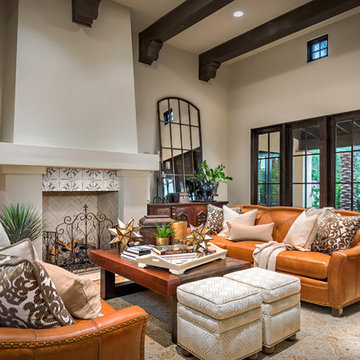
 Dettaglio Interior Design
Inckx Photography
Large tuscan open concept medium tone wood floor and brown floor living room photo in Phoenix with a standard fireplace, a tile fireplace and beige walls
Large tuscan open concept medium tone wood floor and brown floor living room photo in Phoenix with a standard fireplace, a tile fireplace and beige walls

 Mahle Design LLC
Upper East Side Duplex
contractor: Mullins Interiors
photography by Patrick Cline
Mid-sized transitional enclosed dark wood floor and brown floor family room photo in New York with white walls, a media wall and no fireplace
Mid-sized transitional enclosed dark wood floor and brown floor family room photo in New York with white walls, a media wall and no fireplace

Sponsored
Columbus, OH
Free consultation for landscape design!

Peabody Landscape Group
Franklin County's Reliable Landscape Design & Contracting
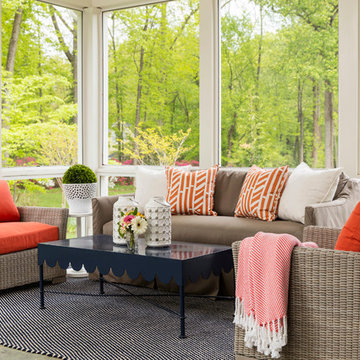
 O’Hara Interiors
Martha O'Hara Interiors, Interior Design & Photo Styling | Troy Thies, Photography
Please Note: All “related,” “similar,” and “sponsored” products tagged or listed by Houzz are not actual products pictured. They have not been approved by Martha O’Hara Interiors nor any of the professionals credited. For information about our work, please contact design@oharainteriors.com.
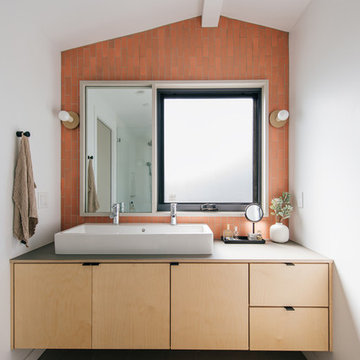
 Moss Yaw Design studio
a double vessel sink, asymmetrical mirror, playful heath ceramics wall tile and plywood vanity with fenix laminate top provide for a custom solution to accommodate the existing bathroom window

 Broman Architects
Jim Fairchild
Family room - mid-sized contemporary open concept carpeted and brown floor family room idea in Salt Lake City with a ribbon fireplace, a metal fireplace, a media wall and white walls
Family room - mid-sized contemporary open concept carpeted and brown floor family room idea in Salt Lake City with a ribbon fireplace, a metal fireplace, a media wall and white walls


 Chelsea Gardens, Inc.

Inspiration for a traditional partial sun front yard brick flower bed in Denver.
 Ashley Bell Interiors

Inspiration for a mid-sized transitional gender-neutral light wood floor kids' room remodel in Dallas with white walls


 Alison Kandler Interior Design
Kathryn Russell

Eat-in kitchen - large traditional eat-in kitchen idea in Los Angeles with a farmhouse sink, raised-panel cabinets, blue cabinets, marble countertops, white backsplash, ceramic backsplash, stainless steel appliances and an island
Eat-in kitchen - large traditional eat-in kitchen idea in Los Angeles with a farmhouse sink, raised-panel cabinets, blue cabinets, marble countertops, white backsplash, ceramic backsplash, stainless steel appliances and an island
 Jadon Construction

Inspiration for a contemporary galley laundry room remodel in Orange County with open cabinets

 Carlton Construction
Jessie Preza

Bedroom - traditional bedroom idea in Jacksonville with orange walls
Bedroom - traditional bedroom idea in Jacksonville with orange walls

Sponsored
Columbus, OH

Wannemacher Interiors
Customized Award-Winning Interior Design Solutions in Franklin Cnty OH
 Wade Design Architects
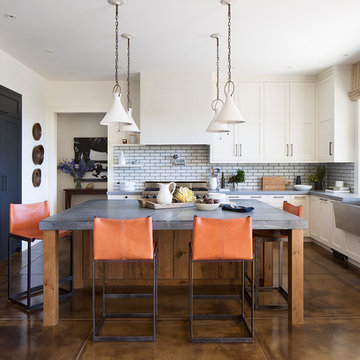
Country l-shaped concrete floor and brown floor kitchen photo in San Francisco with a farmhouse sink, shaker cabinets, white cabinets, white backsplash, subway tile backsplash, an island and gray countertops
 Mark Lawton Architecture
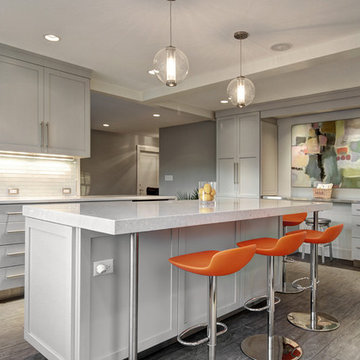
Kitchen - transitional l-shaped kitchen idea in Boston with shaker cabinets, gray cabinets, white backsplash, stainless steel appliances and an island
42