
Search results for "Orchester" in Home Design Ideas
 FoxLin Architects
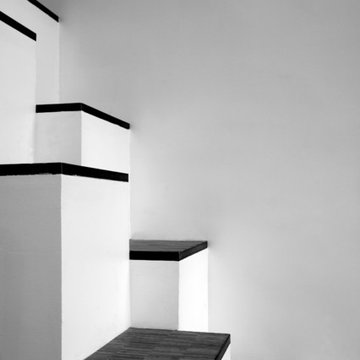
Alternating stairs detail.
Photography by Rob Kassabian
Example of a trendy staircase design in New York
Example of a trendy staircase design in New York

 Kitchen Kraft
Tracy Yohe
Open concept kitchen - large transitional u-shaped dark wood floor open concept kitchen idea in Columbus with a farmhouse sink, beaded inset cabinets, white cabinets, marble countertops, white backsplash, stone tile backsplash, stainless steel appliances and an island
Open concept kitchen - large transitional u-shaped dark wood floor open concept kitchen idea in Columbus with a farmhouse sink, beaded inset cabinets, white cabinets, marble countertops, white backsplash, stone tile backsplash, stainless steel appliances and an island

 Fisher Custom Homes
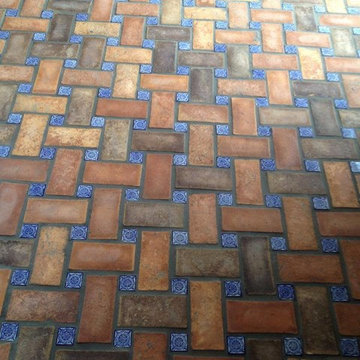
A gorgeous iron gated door separates the hallway and the wine room, adding to the Spanish Hacienda feel of this home’s design.
Hallway - southwestern brick floor hallway idea in Phoenix with yellow walls
Hallway - southwestern brick floor hallway idea in Phoenix with yellow walls
Find the right local pro for your project







 Maven Home Interiors
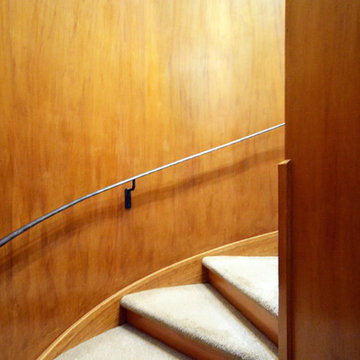
This feature stairwell wall is tricked out with individual lights in each custom oak strip. Lights change color.
Huge minimalist carpeted u-shaped metal railing and wall paneling staircase photo in Salt Lake City with carpeted risers
Huge minimalist carpeted u-shaped metal railing and wall paneling staircase photo in Salt Lake City with carpeted risers

 The Fabricsmith
Design by Young Home These by-pass rings allow the panels to be opened and closed over the brackets on a large slider door. Provided by The Fabricsmith.

 Janis Opie

Heavy duty decorative bracket for interior or exterior use. Great for under bar top, kitchen or outdoor counters.
1" Scroll with 4" Wide detail at the bottom on a 2" Wide x 1/4" Thick bar for strong support. This bracket is shown here in a Iron Patina finish. Other finishes available.
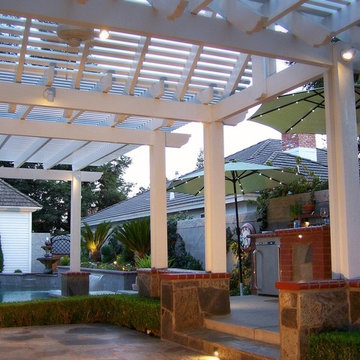
 Sunset Construction & Design
Today, almost any activity you enjoy inside your home you can bring to the outside. Depending on your budget, your outdoor room can be simple, with a stamped concrete patio, a grill and a table for dining, or more elaborate with a fully functional outdoor kitchen complete with concrete countertops for preparing and serving food, a sink and a refrigerator. You can take the concept even further by adding such amenities as a concrete pizza oven, a fireplace or fire-pit, a concrete bar-top for serving cocktails, an architectural concrete fountain, landscape lighting and concrete statuary.
Sunset Construction and Design specializes in creating residential patio retreats, outdoor kitchens with fireplaces and luxurious outdoor living rooms. Our design-build service can turn an ordinary back yard into a natural extension of your home giving you a whole new dimension for entertaining or simply unwinding at the end of the day. If you’re interested in converting a boring back yard or starting from scratch in a new home, look us up! A great patio and outdoor living area can easily be yours.
Greg, Sunset Construction & Design in Fresno, CA.
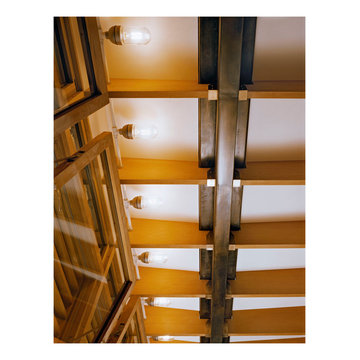



 Janis Opie
A beautifully crafted and design decorative heavy duty iron support bracket for a varieties of use. This bracket can be featured under a mantel, as well, as many other applications including counter tops, shelving, kitchen cabinet detail and more. Shown here in a shinny copper finish with silver finished decorative screws. This bracket measures 9 1/2"D x 13 1/2"L on a 2" wide X 1/4" thick Bar, and weighs in at approximately 5 lbs. Can be

 Laura Lee Designs
A rustic, Spanish style entryway with a custom Laura Lee Designs wrought iron chandelier. Designed and built by Premier Building.
Example of a huge tuscan terrazzo floor and beige floor foyer design in Las Vegas with beige walls and a dark wood front door
Example of a huge tuscan terrazzo floor and beige floor foyer design in Las Vegas with beige walls and a dark wood front door


 User
UserHome built by Lexis Homes. All flooring supplied and installed by Braid Flooring & Window Fashions
Inspiration for a mid-sized modern l-shaped medium tone wood floor open concept kitchen remodel with glass tile backsplash, a double-bowl sink, flat-panel cabinets, dark wood cabinets, quartzite countertops, metallic backsplash, stainless steel appliances and an island
Inspiration for a mid-sized modern l-shaped medium tone wood floor open concept kitchen remodel with glass tile backsplash, a double-bowl sink, flat-panel cabinets, dark wood cabinets, quartzite countertops, metallic backsplash, stainless steel appliances and an island

 Warnock Studios, LLC
Inspiration for a large victorian marble floor hallway remodel in DC Metro with white walls

 Weisshouse
Guest bathroom features bold, geometric tile work.
Photo by Maggie Matela
Alcove bathtub - mid-sized industrial green tile and cement tile ceramic tile and multicolored floor alcove bathtub idea with furniture-like cabinets, distressed cabinets, white walls, a drop-in sink, a one-piece toilet, concrete countertops and beige countertops
Alcove bathtub - mid-sized industrial green tile and cement tile ceramic tile and multicolored floor alcove bathtub idea with furniture-like cabinets, distressed cabinets, white walls, a drop-in sink, a one-piece toilet, concrete countertops and beige countertops
4