
Search results for "Orchids" in Home Design Ideas

 ORA Inc
940sf interior and exterior remodel of the rear unit of a duplex. By reorganizing on-site parking and re-positioning openings a greater sense of privacy was created for both units. In addition it provided a new entryway for the rear unit. A modified first floor layout improves natural daylight and connections to new outdoor patios.
(c) Eric Staudenmaier


 JAUREGUI Architecture Interiors Construction
Piston Design
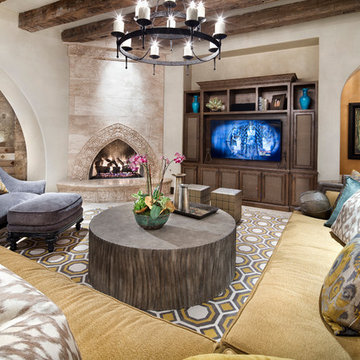
Inspiration for a mediterranean open concept family room remodel in Houston with a corner fireplace, a media wall and beige walls
Inspiration for a mediterranean open concept family room remodel in Houston with a corner fireplace, a media wall and beige walls
Find the right local pro for your project

 User
UserBrad Peebles
Eat-in kitchen - small asian galley bamboo floor eat-in kitchen idea in Hawaii with a double-bowl sink, flat-panel cabinets, light wood cabinets, granite countertops, multicolored backsplash, stainless steel appliances and an island
Eat-in kitchen - small asian galley bamboo floor eat-in kitchen idea in Hawaii with a double-bowl sink, flat-panel cabinets, light wood cabinets, granite countertops, multicolored backsplash, stainless steel appliances and an island

 M.S. Vicas Interiors

Inspiration for a contemporary light wood floor and beige floor great room remodel in DC Metro with white walls and no fireplace
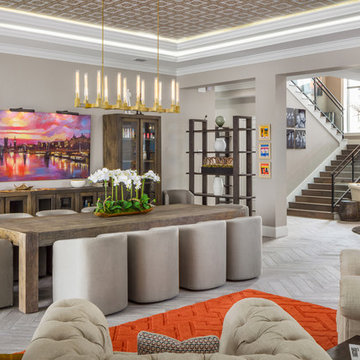
 Louise Stapleton Interiors
Dining room - contemporary gray floor dining room idea in Orlando with gray walls

 Emily Johnston Larkin
Beach style brown floor and medium tone wood floor powder room photo in Dallas with furniture-like cabinets, gray cabinets, multicolored walls, an undermount sink and gray countertops

 South Harlow Interiors
Example of a beach style formal and open concept living room design in San Diego with gray walls, a standard fireplace and no tv

 Reiko Feng Shui Design
Entry Way. Photo by Yorgos Efthymiadis
Entryway - coastal entryway idea in New York
Entryway - coastal entryway idea in New York


 Mead Design

Example of a tuscan formal and open concept medium tone wood floor living room design in Orlando with white walls
 SWABACK pllc

Kitchen - contemporary beige floor kitchen idea in Phoenix with flat-panel cabinets, medium tone wood cabinets, multicolored backsplash, stone slab backsplash, stainless steel appliances, an island and multicolored countertops
 Kaminski Studio
Todd Kaminski, Maguire Photo

Inspiration for a contemporary master freestanding bathtub remodel in Cleveland with an undermount sink, flat-panel cabinets and dark wood cabinets
Inspiration for a contemporary master freestanding bathtub remodel in Cleveland with an undermount sink, flat-panel cabinets and dark wood cabinets
 Vallone Design
Dino Tonn

Example of a classic powder room design in Phoenix with an integrated sink, open cabinets, dark wood cabinets, beige walls and brown countertops
Example of a classic powder room design in Phoenix with an integrated sink, open cabinets, dark wood cabinets, beige walls and brown countertops
 MASSIMO interiors
Stu Morley
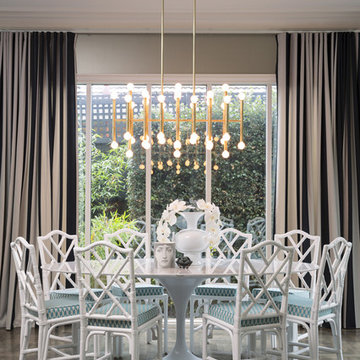
Inspiration for a large contemporary dark wood floor and brown floor great room remodel in Melbourne with beige walls and no fireplace
Inspiration for a large contemporary dark wood floor and brown floor great room remodel in Melbourne with beige walls and no fireplace
 AlliKristé Custom Cabinetry and Kitchen Design
Beautiful, cozy spaces! By AlliKristé Custom Cabinetry and Kitchen Design
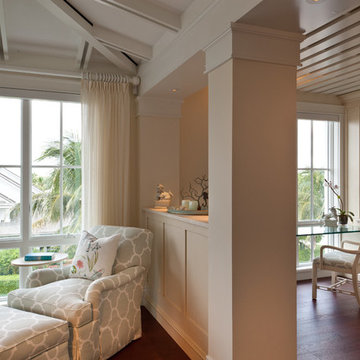
Elegant home office photo in Tampa with white walls
Elegant home office photo in Tampa with white walls

 O’Hara Interiors
Martha O'Hara Interiors, Interior Design & Photo Styling | John Kraemer & Sons, Remodel | Troy Thies, Photography
Please Note: All “related,” “similar,” and “sponsored” products tagged or listed by Houzz are not actual products pictured. They have not been approved by Martha O’Hara Interiors nor any of the professionals credited. For information about our work, please contact design@oharainteriors.com.

 Green Hammer
This LEED-H Platinum-certified custom luxury home in Oregon demonstrates an exceptional commitment to excellence. Designed by Green Hammer architect Jan Fillinger, the Fineline House was designed and built with unprecedented precision — from the interior finishes to the state-of-the-art lighting, ventilation, and built-in home energy-monitoring systems. It utilizes Passivhaus detailing and 100% of the lumber used for the structure and framing of the project was Forest Stewardship Council® (FSC)-certified.
 Apel Design

Example of a trendy 3/4 gray tile bathroom design in Los Angeles with an undermount sink, flat-panel cabinets, blue cabinets and glass countertops
61