
Search results for "Orchids" in Home Design Ideas

 O’Hara Interiors
Martha O'Hara Interiors, Interior Design & Photo Styling | John Kraemer & Sons, Remodel | Troy Thies, Photography
Please Note: All “related,” “similar,” and “sponsored” products tagged or listed by Houzz are not actual products pictured. They have not been approved by Martha O’Hara Interiors nor any of the professionals credited. For information about our work, please contact design@oharainteriors.com.

 Green Hammer
This LEED-H Platinum-certified custom luxury home in Oregon demonstrates an exceptional commitment to excellence. Designed by Green Hammer architect Jan Fillinger, the Fineline House was designed and built with unprecedented precision — from the interior finishes to the state-of-the-art lighting, ventilation, and built-in home energy-monitoring systems. It utilizes Passivhaus detailing and 100% of the lumber used for the structure and framing of the project was Forest Stewardship Council® (FSC)-certified.

 Apel Design
Example of a trendy 3/4 gray tile bathroom design in Los Angeles with an undermount sink, flat-panel cabinets, blue cabinets and glass countertops
Find the right local pro for your project
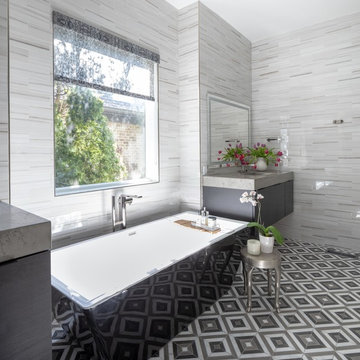
 Murphy Maude Interiors
Photo: Kristen Mayfield
Trendy master gray tile multicolored floor freestanding bathtub photo in Other with flat-panel cabinets, gray cabinets, gray walls and gray countertops
Trendy master gray tile multicolored floor freestanding bathtub photo in Other with flat-panel cabinets, gray cabinets, gray walls and gray countertops
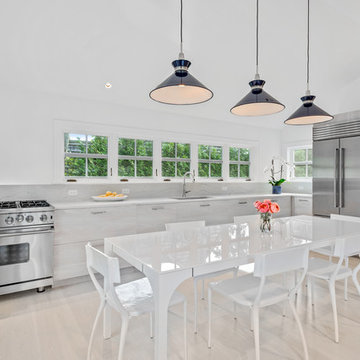
 Luxemark Interiors
Inspiration for a coastal l-shaped light wood floor and beige floor eat-in kitchen remodel in New York with an undermount sink, flat-panel cabinets, light wood cabinets, stainless steel appliances and white countertops

 John Lively & Associates
Example of a tuscan formal dark wood floor living room design in Dallas with white walls and a two-sided fireplace
 TRG Architecture + Interior Design
Bernard Andre
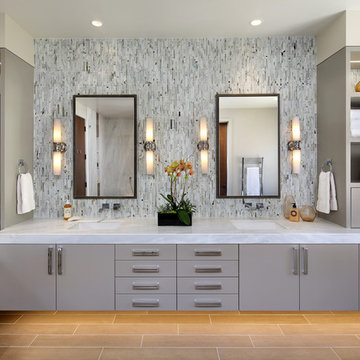
Freestanding bathtub - contemporary master multicolored tile freestanding bathtub idea in San Francisco with flat-panel cabinets, gray cabinets and an undermount sink
Freestanding bathtub - contemporary master multicolored tile freestanding bathtub idea in San Francisco with flat-panel cabinets, gray cabinets and an undermount sink
 Segerson Builders
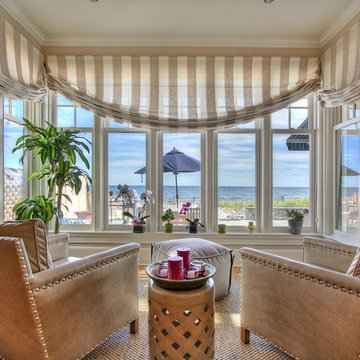
Sitting area with tan carpet, tan and white drapes and ocean views of Fairfield Beach.
Inspiration for a small coastal sunroom remodel in Other with a standard ceiling
Inspiration for a small coastal sunroom remodel in Other with a standard ceiling
 Lisa Erdmann & Associates
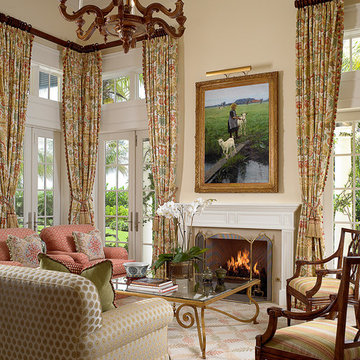
Living room - mid-sized traditional formal and open concept carpeted living room idea in Miami with beige walls, a standard fireplace and no tv
 Francesca Owings Interior Design
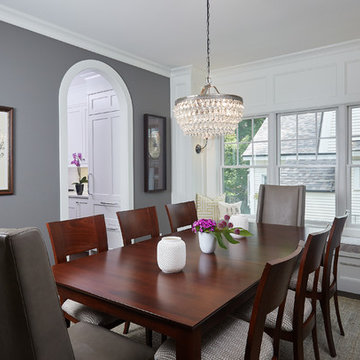
Dining Room
Dining room - large traditional dark wood floor dining room idea in Grand Rapids with gray walls and no fireplace
Dining room - large traditional dark wood floor dining room idea in Grand Rapids with gray walls and no fireplace



 SLR Architecture Inc.
This tired ranch was in dire need of an update. Formerly the kitchen was separate from the living room and the dining area was severely undersized.
SLR Architecture opened up the kitchen to the great room and defined the living and dining areas so that each space stands on it's own. With help from interior designer Justine Sterling the finishes, furniture, ad accessories were carefully considered so that the whole room works as an overall composition.
A compact mud room was carved out of the back hall from a formally over sized laundry room so the family had a convenient drop zone, also the front entry was upgraded and a new rear deck was added for easier exterior access. Lighting was carefully considered so that different zones were well lit.
photo: Jessica Delaney
 Q Construction
Werner Straube Photography

Enclosed dining room - large contemporary dark wood floor and gray floor enclosed dining room idea in Chicago with white walls and no fireplace
Enclosed dining room - large contemporary dark wood floor and gray floor enclosed dining room idea in Chicago with white walls and no fireplace

 Arclinea NY
Built-in shelving and storage space is an ingenious idea for those tight spaces and otherwise underutilized areas of the home. In addition, this color scheme of warm grey with pops of color and pattern enrich the feel of the room and lend it a luxurious feel.
Designer: Sally Rigg - http://www.riggnyc.com
 Mãkena Interiors

renovated front entrance at the magnificent James McNaughton Estate in Little Tuscany Palm Springs, CA
Large trendy ceramic tile entryway photo in Other with white walls and a white front door
Large trendy ceramic tile entryway photo in Other with white walls and a white front door
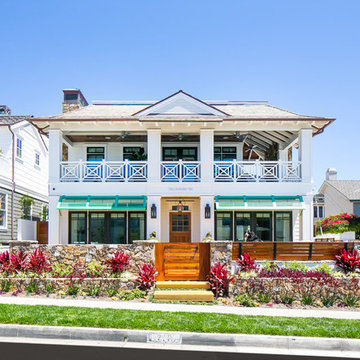
 Patterson Custom Homes
Coastal white two-story house exterior idea in Orange County with a hip roof and a shingle roof

 United Chicago Builders LLC
Example of a transitional formal and open concept dark wood floor living room design in Chicago with white walls, a standard fireplace and no tv

 STEPHANIE BRADSHAW
Mary Neumann Photography
Transitional enclosed dining room photo in Baltimore with black walls and no fireplace
Transitional enclosed dining room photo in Baltimore with black walls and no fireplace
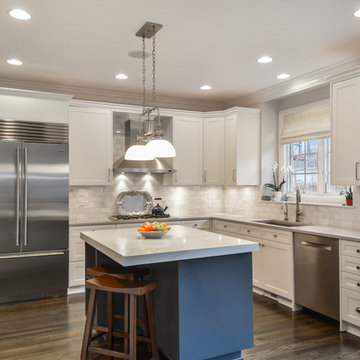
 Ragsdale, Inc.
What started as a disaster ended in this beauty. A plumbing leak precipitated replacing the sink base cabinet and refinishing the floors. We painted the cabinets in this gorgeous two tone, installed quartz countertops and topped it off with a marble subway tile backsplash. New hardware and yet another kitchen has been given a fresh start!
62