
Search results for "Orchids" in Home Design Ideas
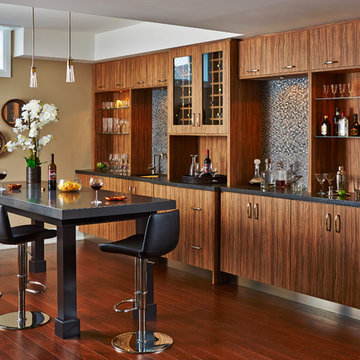
 Grandfield Homes
Example of a trendy single-wall medium tone wood floor seated home bar design in Toronto with an undermount sink, flat-panel cabinets, medium tone wood cabinets, multicolored backsplash and mosaic tile backsplash

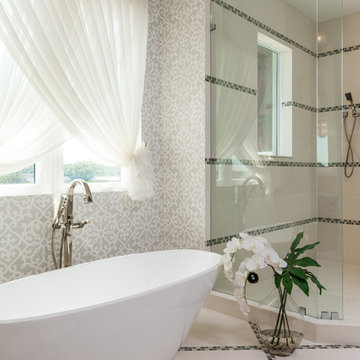
 Pegasus Builders, Inc.
Bathroom - large transitional master porcelain tile and beige floor bathroom idea in Miami with beige walls
Find the right local pro for your project
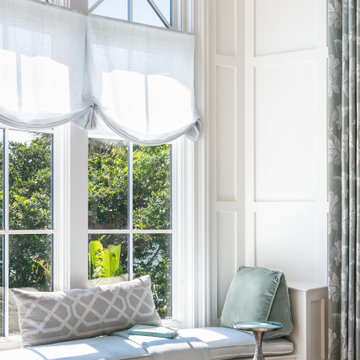
 Nautilus Homes
Inspired by the sugar plantation estates on the island of Barbados, “Orchid Beach” radiates a barefoot elegance.
The master wing is entered through double doors into a foyer adorned by a stunning art piece. To the left, a bedroom overlooking the bayou and his and hers oversized master closet. To the right is the master bath and orchid conservatory.
The suite includes paneled master bedroom walls, vaulted ceilings, and walnut floors. The bedroom windows resembles a rounded stern of an old sailboat with a full-length seat overlooking the terraced pool deck and bayou.
The bath features a full-size hydrotherapy tub below a large picture window looking out to a mature plumeria. The exquisite chamfered wall tile flows through the shower, and perfectly complements the runway of stunning marble penny tile insert on the floor.
The master bath opens to reveal the orchid conservatory and meditation space. The orchid conservatory features four walls of lattice with oval portholes, an outdoor shower, lovely seating area to enjoy the beautiful flowers, and a relaxing bronze Cupid fountain.
The challenge was to bring the outdoors in with the Orchid Conservatory while maintaining privacy.
It is a dream oasis with an indulgent, spacious spa-like feel.

 Janet Scagel Design
Example of a mid-sized transitional formal and open concept dark wood floor living room design in Vancouver with white walls, a tile fireplace, no tv and a standard fireplace

 Beth H. :
there are two sky lights just up and off to the right. During the afternoon all this filtered light shines through. All the cattleya orchids that you see came from one plant. I took the keikeis and planted them in other containers.
see the difference in just one year (c next photo)
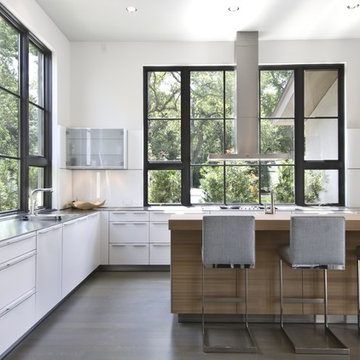
Kitchen - contemporary l-shaped dark wood floor kitchen idea in Dallas with flat-panel cabinets and an island
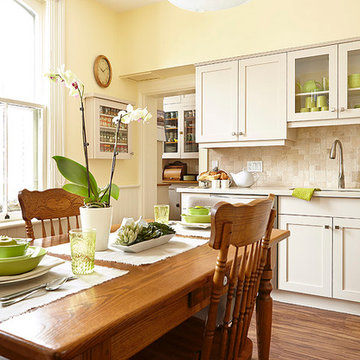
 Tae Photography
Tae Photography
Kitchen/dining room combo - traditional medium tone wood floor kitchen/dining room combo idea in Toronto with beige walls
Kitchen/dining room combo - traditional medium tone wood floor kitchen/dining room combo idea in Toronto with beige walls
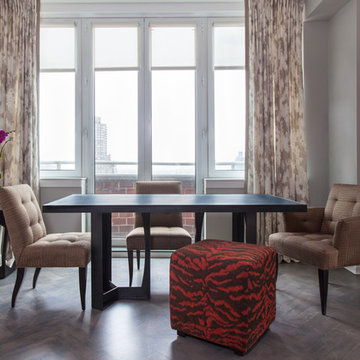
 Drew McGukin Interiors @drewmcgukin
Brett Beyer Photogrpahy
Example of a trendy dining room design in New York with gray walls
Example of a trendy dining room design in New York with gray walls
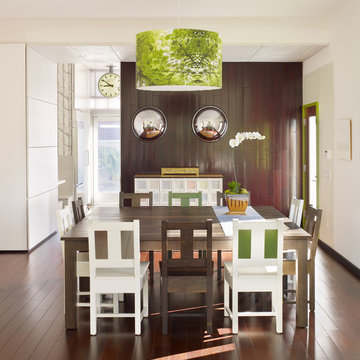
 Warren Techentin Architecture
Benny Chan and Eric Staudenmeier
Example of a trendy dining room design in Los Angeles with white walls
Example of a trendy dining room design in Los Angeles with white walls

 Red Orchid Designs LLC
Inspiration for a large transitional medium tone wood floor and beige floor family room remodel in San Francisco with a bar, gray walls and no tv
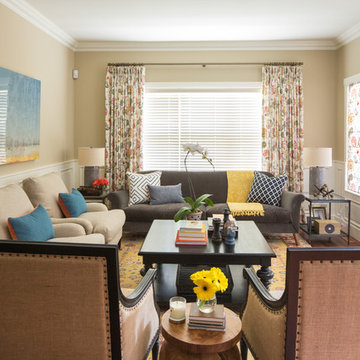
 LeAnne Bunnell Interiors Inc.
professional photography by Adrian Shellard
Inspiration for a timeless medium tone wood floor living room remodel in Calgary with beige walls
Inspiration for a timeless medium tone wood floor living room remodel in Calgary with beige walls
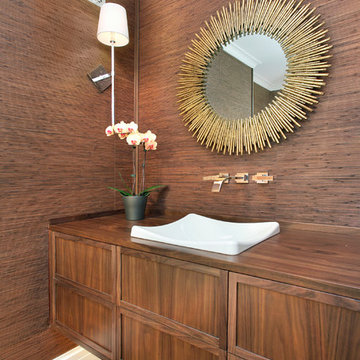
 Eighty-Eight Inc
Powder room - transitional dark wood floor powder room idea in Chicago with a drop-in sink, shaker cabinets, dark wood cabinets and brown walls
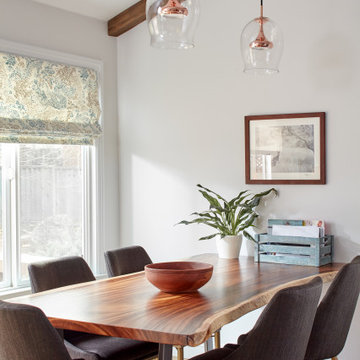 Red Orchid Designs LLC
Dining room - mid-sized transitional medium tone wood floor, brown floor and exposed beam dining room idea in San Francisco with white walls
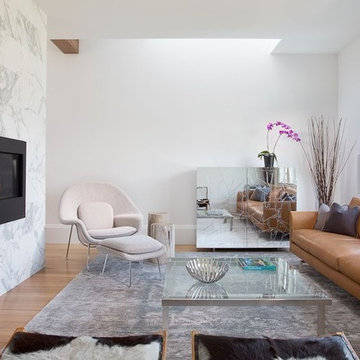
 Hazel and Brown Design Company
Living room - contemporary light wood floor living room idea in Vancouver with white walls and a ribbon fireplace
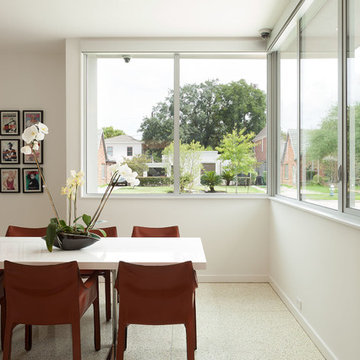
 Benjamin Hill Photography
Benjamin Hill Photography
Trendy dining room photo in Houston with white walls
Trendy dining room photo in Houston with white walls

 LRWoehler & Associates

Bathroom - large traditional master white tile, gray tile and marble tile marble floor bathroom idea in Los Angeles with an undermount sink, white cabinets, marble countertops, recessed-panel cabinets and gray walls
 Clear Home Design

sleep tight in this calm grey master bedroom with it's in wall Carrera marble modern fireplace. the bed, from restoration hardware, is upholstered in grey linen and the carpet is a Tibetan grey geometric.
 Signature Interiors/Rita Coltrane
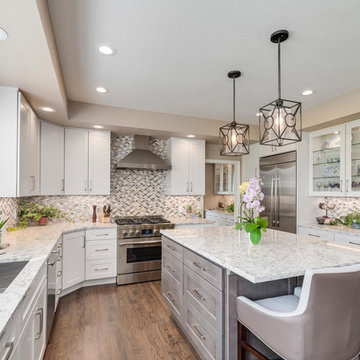
Inspiration for a timeless dark wood floor and brown floor kitchen remodel in Denver with an undermount sink, shaker cabinets, white cabinets, multicolored backsplash, mosaic tile backsplash, stainless steel appliances, an island and multicolored countertops
67