
Search results for "Orchids" in Home Design Ideas

 Clear Home Design
sleep tight in this calm grey master bedroom with it's in wall Carrera marble modern fireplace. the bed, from restoration hardware, is upholstered in grey linen and the carpet is a Tibetan grey geometric.

 The Blair Interiors Group, Ltd
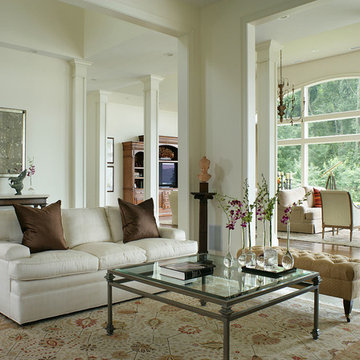
Elegant formal and open concept medium tone wood floor living room photo in New York with white walls
Find the right local pro for your project
 White Orchid Interiors

Inspiration for a large contemporary multiuse home gym remodel in Orange County with white walls
 Izen Architecture Inc.
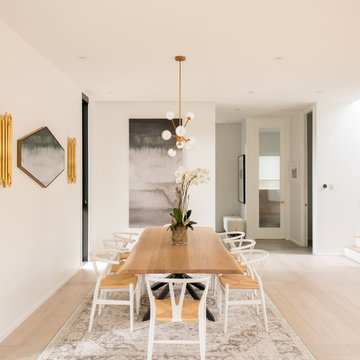
Open-concept dining room with neutral, light furniture and modern fixtures. Photo by Jeremy Warshafsky.
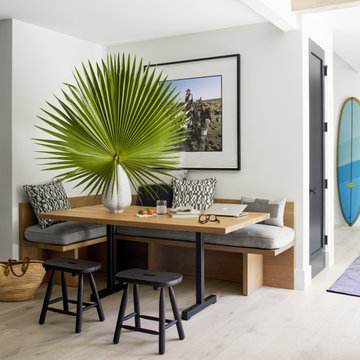
Danish light wood floor and beige floor dining room photo in Toronto with white walls
Danish light wood floor and beige floor dining room photo in Toronto with white walls

 DEKORA Home Staging & Design
www.larrygoldstein.com
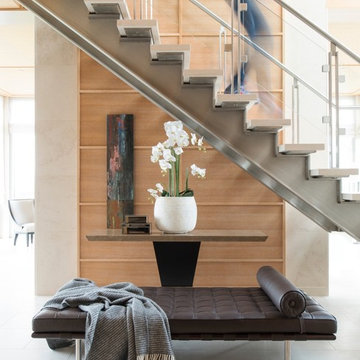
Example of a transitional foyer design in Vancouver with white walls
Example of a transitional foyer design in Vancouver with white walls
 Mead Design

Tuscan medium tone wood floor dining room photo in Orlando with white walls and no fireplace
 Brandon Barré Architectural Interior Photographer
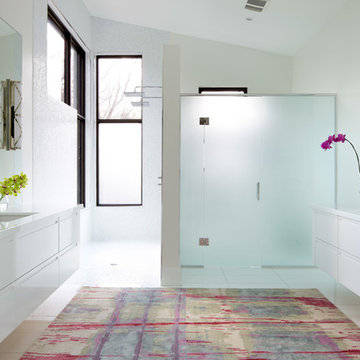
Double shower - contemporary master double shower idea in Toronto with flat-panel cabinets, white cabinets, white walls, an undermount sink and a hinged shower door
 White Orchid Interiors


Large trendy master carpeted bedroom photo in Denver with white walls and no fireplace
 Nautilus Homes

The orchid conservatory, a four walled trellis structure, was built as a zen mediation space for the owner who has a great passion for orchids. The orchid conservatory is a beautiful structure that features four walls of trellises to display orchids, an outdoor shower, lovely seating area, gates on both sides, and a relaxing bronze Cupid fountain that can be heard from the bathtub in the master bath. With ample space, orchids can be planted in floor pots, or hung from the substantial lattice structures with oval portholes.
The space steps down into a beautiful courtyard in the front of the home enhancing it calming effect. Fragrant flowering Plumeria trees nestle the structure tightly providing a stunning backdrop of color, so indicative of the tropics. The subtle sound of the fountain completes the bath for your senses.

Living room - traditional enclosed beige floor living room idea in Other with beige walls, a standard fireplace and a media wall
 arquiteg- architects & planners

This is an example of a mediterranean tile porch design in Miami with a roof extension.
 Yorgos Efthymiadis Photography
Yorgos Efthymiadis
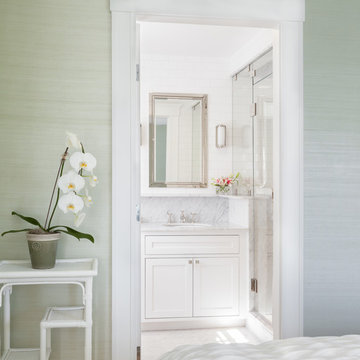
Alcove shower - coastal white tile and subway tile alcove shower idea in Boston with an undermount sink, shaker cabinets and white cabinets
Alcove shower - coastal white tile and subway tile alcove shower idea in Boston with an undermount sink, shaker cabinets and white cabinets

Example of a mid-sized tuscan u-shaped medium tone wood floor eat-in kitchen design in Other with a double-bowl sink, raised-panel cabinets, medium tone wood cabinets, beige backsplash, stainless steel appliances and two islands


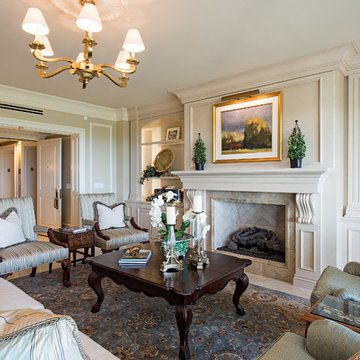
Example of a classic formal and open concept beige floor living room design in Denver with beige walls, a standard fireplace, a brick fireplace and no tv
 Stone Acorn Builders

Inspiration for a 1960s beige floor great room remodel in Austin with white walls
 Federico Photography

Inspiration for a transitional gray floor and wallpaper powder room remodel in New York with recessed-panel cabinets, medium tone wood cabinets, a two-piece toilet, gray walls, a vessel sink, wood countertops, brown countertops and a floating vanity
68