
Search results for "Orchids" in Home Design Ideas
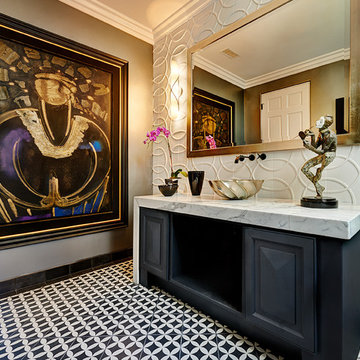
 Tuggey Interior Design
Stephen Whalen Photography
Trendy white tile bathroom photo in San Diego with a vessel sink, raised-panel cabinets and black cabinets
Trendy white tile bathroom photo in San Diego with a vessel sink, raised-panel cabinets and black cabinets

 Baer's Furniture
The best of both worlds, this upholstered bed takes the eclectic and exotic feel of island style and combines it with the high-end, traditional luxury of British Colonial style.

 ABV Wood & Design Corp.
Large minimalist open concept beige floor living room photo in Miami with white walls, no fireplace and a wall-mounted tv
Find the right local pro for your project
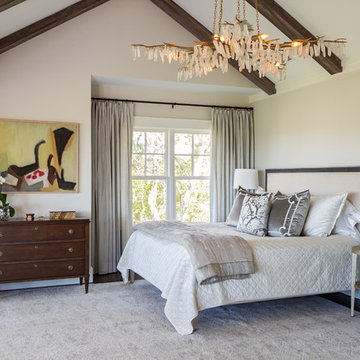
 Haute Design, Inc.
Bedroom - coastal master dark wood floor bedroom idea in Charleston with beige walls and no fireplace
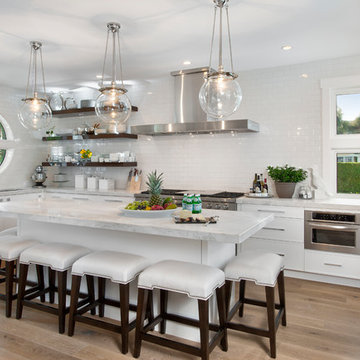
 Broad Avenue Studios
Trendy l-shaped medium tone wood floor and brown floor kitchen photo in Miami with flat-panel cabinets, white cabinets, white backsplash, subway tile backsplash, stainless steel appliances, an island and white countertops
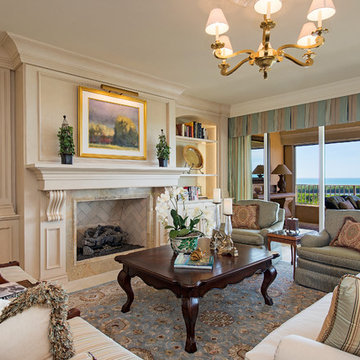
Living room - traditional formal beige floor living room idea in Other with beige walls and a standard fireplace


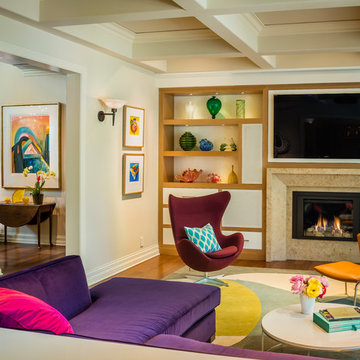
Example of a transitional formal and enclosed medium tone wood floor living room design in San Francisco with beige walls, a standard fireplace and a wall-mounted tv
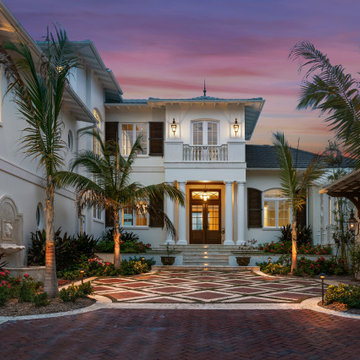
 Nautilus Homes
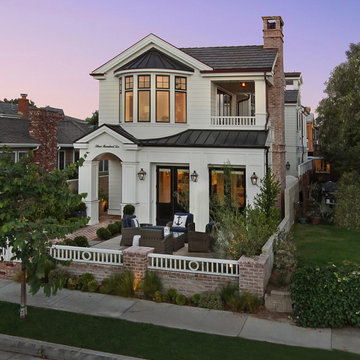
Nestled in the white sands of Lido Beach, overlooking a 100-acre preserve of Florida habitat, this Colonial West Indies home celebrates the natural beauty that Sarasota is known for. Inspired by the sugar plantation estates on the island of Barbados, “Orchid Beach” radiates a barefoot elegance.
Imported Dominican Coral and a red brick paved drive transitions to a courtyard with stone and bronze fountains, cedar trellises, gas lanterns and an intricate orchid pergola creating a calming effect while approaching the home.
The old-world materials and craftsmanship continue throughout the home, culminating in areas of standout detail, including an English pub style bar overlooking the preserve, a paneled master bedroom with windows to resemble to stern of an old sailing ship overlooking the bayou.
Orchid Beach was designed as a personal oasis for the owners to share the Florida lifestyle with their family and friends. Even the guest suites are fit for a governor. They provide exceptional privacy, having their own “wing”, located on a mid-level, with their own balconies overlooking the beach.
The home gives the feel of traveling back in time to a spectacular island estate and promises to
become a timeless piece of architecture on Lido Key.

 Astro Design Inc.
This bathroom is found in the basement of the house. With low ceilings and no windows, the designer was able to add some life to this room through his design. The double vanity is perfect for him and hers. The shower includes a steam unit for a perfect spa retreat in your own home. The tile flowing over to the ceiling brings in the whole room. The mirrors are electric mirrors which include great lighting and a tv inside the mirror itself! Overall, it's the perfect escape from a long day at work or just to simply relax in.
Astro Design Centre - Ottawa, Canada
DoubleSpace Photography
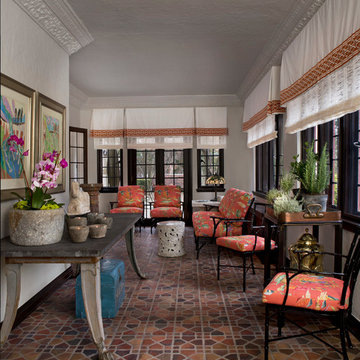
 Jones-Keena & Co.
Photography by Beth Singer
Example of a classic sunroom design in Detroit with a standard ceiling
Example of a classic sunroom design in Detroit with a standard ceiling

 Meridian Estate Greenhouses
This custom freestanding lean to greenhouse has been converted into an outdoor gym. Rain or shine, the well ventilated space can be an escape to nature but not its elements. 10x14 with luxurious double glass glazing, this structure is a retreat from the everyday.

 Caine & Company
Lovely transitional style custom home in Scottsdale, Arizona. The high ceilings, skylights, white cabinetry, and medium wood tones create a light and airy feeling throughout the home. The aesthetic gives a nod to contemporary design and has a sophisticated feel but is also very inviting and warm. In part this was achieved by the incorporation of varied colors, styles, and finishes on the fixtures, tiles, and accessories. The look was further enhanced by the juxtapositional use of black and white to create visual interest and make it fun. Thoughtfully designed and built for real living and indoor/ outdoor entertainment.

 Suk Design Group LLP
Inspiration for a large coastal formal and open concept light wood floor living room remodel in New York with white walls, a standard fireplace, a wall-mounted tv and a tile fireplace

 Simonsen-Hickok Interiors
Formal Grand Salon of Florida home, with dual Knole Sofas and antique furnishings.
Taylor Architectural Photography
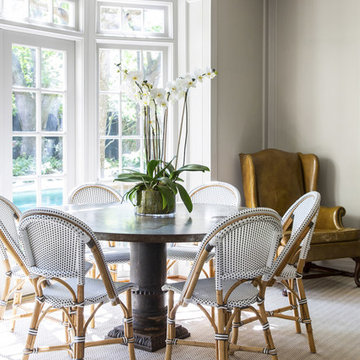
Example of a huge classic formal and open concept living room design in Miami with a stone fireplace, beige walls, no tv and a standard fireplace
Example of a huge classic formal and open concept living room design in Miami with a stone fireplace, beige walls, no tv and a standard fireplace



 The New York Botanical Garden
Asian Corsage Orchid / Cymbidium Happy Face 'Amaranth'
Photo by Ivo M. Vermeulen
Design ideas for a landscaping in New York.
Design ideas for a landscaping in New York.
 Kym Rodger Design

Large trendy dark wood floor and brown floor great room photo in Los Angeles with white walls and no fireplace

70