
Search results for "Order" in Home Design Ideas



 Interiors by Steven G
Barry Grossman Photography
Living room - contemporary living room idea in Miami with metallic walls
Living room - contemporary living room idea in Miami with metallic walls

 Model Remodel
Cindy Apple Photography
Example of a small transitional 3/4 gray tile alcove shower design in Seattle with an undermount sink
Example of a small transitional 3/4 gray tile alcove shower design in Seattle with an undermount sink
Find the right local pro for your project



 Rock Paper Hammer
Photography by Andrew Hyslop
Example of a mountain style brick floor hallway design in Louisville with white walls
Example of a mountain style brick floor hallway design in Louisville with white walls

 Melinda Mandell Interior Design
Inspiration for a large transitional u-shaped dark wood floor and brown floor enclosed kitchen remodel in San Francisco with an undermount sink, recessed-panel cabinets, white cabinets, granite countertops, white backsplash, stone tile backsplash, stainless steel appliances and an island
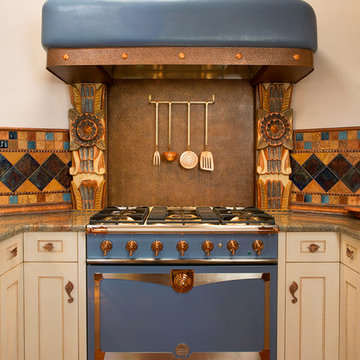
 William Prull
A beautiful Santa Fe kitchen remodel. Photos by Kate Russell
Kitchen - eclectic kitchen idea
Kitchen - eclectic kitchen idea

Sponsored
Delaware, OH

Buckeye Basements, Inc.
Central Ohio's Basement Finishing ExpertsBest Of Houzz '13-'21

 Beth Dotolo, ASID, RID, NCIDQ

Stephen Karlisch // This lakeside home was completely refurbished inside and out to accommodate 16 guests in a stylish, hotel-like setting. Owned by a long-time client of Pulp, this home reflects the owner's personal style -- well-traveled and eclectic -- while also serving as a landing pad for her large family. With spa-like guest bathrooms equipped with robes and lotions, guest bedrooms with multiple beds and high-quality comforters, and a party deck with a bar/entertaining area, this is the ultimate getaway.
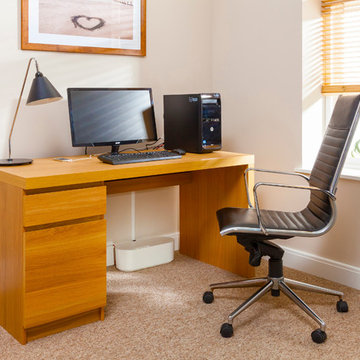


 Made To Order Woodworks LLC
Bedell Photography
www.bedellphoto.smugmug.com

Inspiration for a large rustic master multicolored tile and stone tile slate floor freestanding bathtub remodel in Portland with a drop-in sink, raised-panel cabinets, light wood cabinets, granite countertops, beige walls and a two-piece toilet
Inspiration for a large rustic master multicolored tile and stone tile slate floor freestanding bathtub remodel in Portland with a drop-in sink, raised-panel cabinets, light wood cabinets, granite countertops, beige walls and a two-piece toilet



Sponsored
Columbus, OH

Wannemacher Interiors
Customized Award-Winning Interior Design Solutions in Franklin Cnty OH

 Made To Order Woodworks LLC
Bedell Photography
www.bedellphoto.smugmug.com
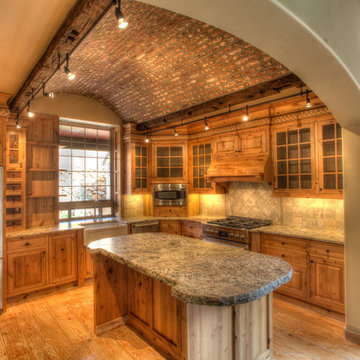
Example of a large mountain style l-shaped light wood floor eat-in kitchen design in Portland with a farmhouse sink, raised-panel cabinets, light wood cabinets, granite countertops, multicolored backsplash, ceramic backsplash, stainless steel appliances and an island
Example of a large mountain style l-shaped light wood floor eat-in kitchen design in Portland with a farmhouse sink, raised-panel cabinets, light wood cabinets, granite countertops, multicolored backsplash, ceramic backsplash, stainless steel appliances and an island
 Made To Order Woodworks LLC
Bedell Photography - http://bedellphoto.smugmug.com/
Inspiration for a mid-sized rustic gender-neutral light wood floor home design remodel with light wood cabinets
Inspiration for a mid-sized rustic gender-neutral light wood floor home design remodel with light wood cabinets
 Jerome's Furniture
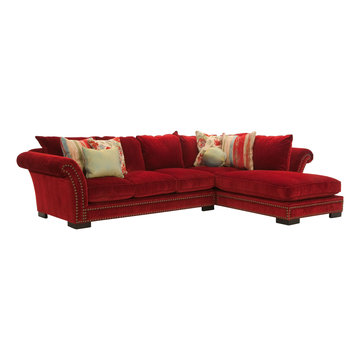
Luxurious fabrics and feather and down seating combine to give you the trendy, irristibly comfortable Tara sectional. Its coordinating chaise offers additional seating and a great look that is sure to make a statement in your home. Photo: Jerome's Furniture
 Made To Order Woodworks LLC
Bedell Photography - http://bedellphoto.smugmug.com/


Reach-in closet - mid-sized rustic gender-neutral light wood floor reach-in closet idea with light wood cabinets
Reach-in closet - mid-sized rustic gender-neutral light wood floor reach-in closet idea with light wood cabinets
 Visbeen Architects

This cozy lake cottage skillfully incorporates a number of features that would normally be restricted to a larger home design. A glance of the exterior reveals a simple story and a half gable running the length of the home, enveloping the majority of the interior spaces. To the rear, a pair of gables with copper roofing flanks a covered dining area that connects to a screened porch. Inside, a linear foyer reveals a generous staircase with cascading landing. Further back, a centrally placed kitchen is connected to all of the other main level entertaining spaces through expansive cased openings. A private study serves as the perfect buffer between the homes master suite and living room. Despite its small footprint, the master suite manages to incorporate several closets, built-ins, and adjacent master bath complete with a soaker tub flanked by separate enclosures for shower and water closet. Upstairs, a generous double vanity bathroom is shared by a bunkroom, exercise space, and private bedroom. The bunkroom is configured to provide sleeping accommodations for up to 4 people. The rear facing exercise has great views of the rear yard through a set of windows that overlook the copper roof of the screened porch below.
Builder: DeVries & Onderlinde Builders
Interior Designer: Vision Interiors by Visbeen
Photographer: Ashley Avila Photography
 Custom Newel Posts
Ryan Patrick Kelly Photographs

Arts and crafts carpeted curved open and wood railing staircase photo in Edmonton
Arts and crafts carpeted curved open and wood railing staircase photo in Edmonton
49