
Search results for "Order" in Home Design Ideas

 Greenmark Environmental

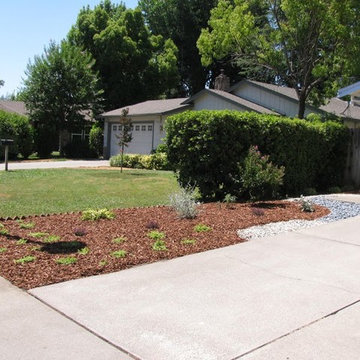
Photo of a large traditional full sun front yard concrete paver driveway in Houston for summer.

Find the right local pro for your project
 Made To Order Woodworks LLC
Bedell Photography
www.bedellphoto.smugmug.com
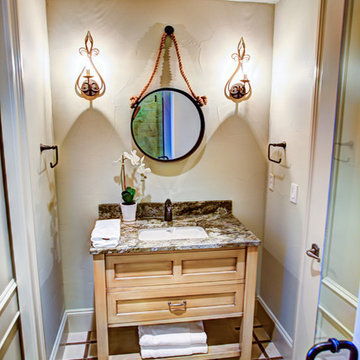
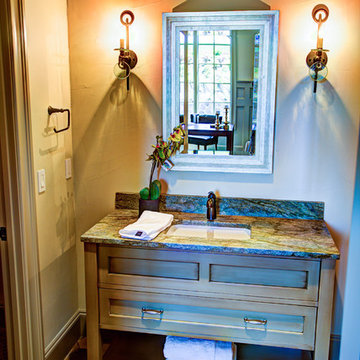
Example of a mid-sized eclectic porcelain tile bathroom design in Portland with an undermount sink, furniture-like cabinets, distressed cabinets, granite countertops and white walls
Example of a mid-sized eclectic porcelain tile bathroom design in Portland with an undermount sink, furniture-like cabinets, distressed cabinets, granite countertops and white walls


 Nar Design Group
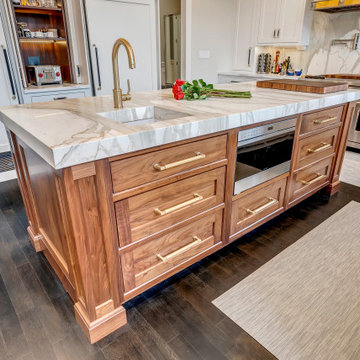
This client grew up in this 1950’s family home and has now become owner in his adult life. Designing and remodeling this childhood home that the client was very bonded and familiar with was a tall order. This modern twist of original mid-century style combined with an eclectic fusion of modern day materials and concepts fills the room with a powerful presence while maintaining its clean lined austerity and elegance. The kitchen was part of a grander complete home re-design and remodel.
A modern version of a mid-century His and Hers grand master bathroom was created to include all the amenities and nothing left behind! This bathroom has so much noticeable and hidden “POW” that commands its peaceful spa feeling with a lot of attitude. Maintaining ultra-clean lines yet delivering ample design interest at every detail, This bathroom is eclectically a one of a kind luxury statement.
The concept in the laundry room was to create a simple, easy to use and clean space with ample storage and a place removed from the central part of the home to house the necessity of the cats and their litter box needs. There was no need for glamour in the laundry room yet we were able to create a simple highly utilitarian space.
If there is one room in the home that requires frequent visitors to thoroughly enjoy with a huge element of surprise, it’s the powder room! This is a room where you know that eventually, every guest will visit. Knowing this, we created a bold statement with layers of intrigue that would leave ample room for fun conversation with your guests upon their prolonged exit. We kept the lights dim here for that intriguing experience of crafted elegance and created ambiance. The walls of peeling metallic rust are the welcoming gesture to a powder room experience of defiance and elegant mystical complexity.
It's a lucky house guest indeed who gets to stay in this newly remodeled home. This on-suite bathroom allows them their own space and privacy. Both Bedroom and Bathroom offer plenty of storage for an extended stay. Rift White Oak cabinets and sleek Silestone counters make a lovely combination in the bathroom while the bedroom showcases textured white cabinets with a dark walnut wrap.
Photo credit: Fred Donham of PhotographerLink
 Sutro Architects


Living room - transitional dark wood floor living room idea in San Francisco with white walls, a standard fireplace, a stone fireplace and a wall-mounted tv

Sponsored
Delaware, OH

Buckeye Basements, Inc.
Central Ohio's Basement Finishing ExpertsBest Of Houzz '13-'21

 Made To Order Woodworks LLC
Bedell Photography - http://bedellphoto.smugmug.com/

Inspiration for a mid-sized rustic l-shaped light wood floor eat-in kitchen remodel with a farmhouse sink, beaded inset cabinets, light wood cabinets, wood countertops, stainless steel appliances and no island
Inspiration for a mid-sized rustic l-shaped light wood floor eat-in kitchen remodel with a farmhouse sink, beaded inset cabinets, light wood cabinets, wood countertops, stainless steel appliances and no island


 Clean Design
Regan Wood Photography
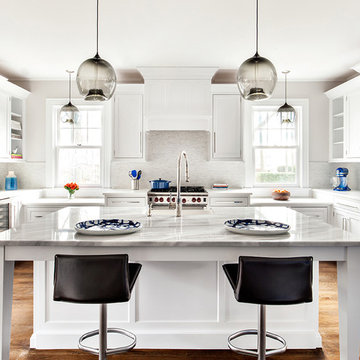
Kitchen - transitional l-shaped medium tone wood floor kitchen idea in New York with shaker cabinets, white backsplash, stainless steel appliances and an island
Kitchen - transitional l-shaped medium tone wood floor kitchen idea in New York with shaker cabinets, white backsplash, stainless steel appliances and an island
 Made To Order Woodworks LLC
Bedell Photography
www.bedellphoto.smugmug.com
Inspiration for a mid-sized eclectic porcelain tile bathroom remodel in Portland with an undermount sink, furniture-like cabinets, distressed cabinets, granite countertops and white walls
Inspiration for a mid-sized eclectic porcelain tile bathroom remodel in Portland with an undermount sink, furniture-like cabinets, distressed cabinets, granite countertops and white walls

 aamodt / plumb architects

Simple interiors with white, grey and black details and reclaimed wood in specific instances.
Inspiration for a coastal white tile gray floor freestanding bathtub remodel in Austin with flat-panel cabinets, a trough sink, distressed cabinets and gray walls
Inspiration for a coastal white tile gray floor freestanding bathtub remodel in Austin with flat-panel cabinets, a trough sink, distressed cabinets and gray walls

 User
UserThis modern farmhouse located outside of Spokane, Washington, creates a prominent focal point among the landscape of rolling plains. The composition of the home is dominated by three steep gable rooflines linked together by a central spine. This unique design evokes a sense of expansion and contraction from one space to the next. Vertical cedar siding, poured concrete, and zinc gray metal elements clad the modern farmhouse, which, combined with a shop that has the aesthetic of a weathered barn, creates a sense of modernity that remains rooted to the surrounding environment.
The Glo double pane A5 Series windows and doors were selected for the project because of their sleek, modern aesthetic and advanced thermal technology over traditional aluminum windows. High performance spacers, low iron glass, larger continuous thermal breaks, and multiple air seals allows the A5 Series to deliver high performance values and cost effective durability while remaining a sophisticated and stylish design choice. Strategically placed operable windows paired with large expanses of fixed picture windows provide natural ventilation and a visual connection to the outdoors.

 Craftwell Architecture + Construction
Scott Amundson Photography
Kitchen - contemporary l-shaped concrete floor and gray floor kitchen idea with a single-bowl sink, open cabinets, medium tone wood cabinets, white backsplash, subway tile backsplash, stainless steel appliances, an island and gray countertops
Kitchen - contemporary l-shaped concrete floor and gray floor kitchen idea with a single-bowl sink, open cabinets, medium tone wood cabinets, white backsplash, subway tile backsplash, stainless steel appliances, an island and gray countertops


 Sarah Greenman
Photo: Sarah Greenman © 2014 Houzz
Inspiration for a contemporary exterior home remodel in Dallas
Inspiration for a contemporary exterior home remodel in Dallas
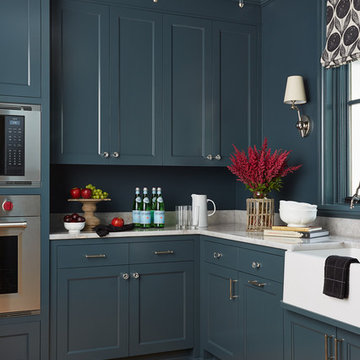
 Hendel Homes
Transitional medium tone wood floor and brown floor kitchen photo in Minneapolis with shaker cabinets, blue cabinets, blue backsplash and stainless steel appliances
82