
Search results for "Order" in Home Design Ideas
 j. Luxton Design, LLC
Nick Sargent/Kim Sargent Architectural Photography
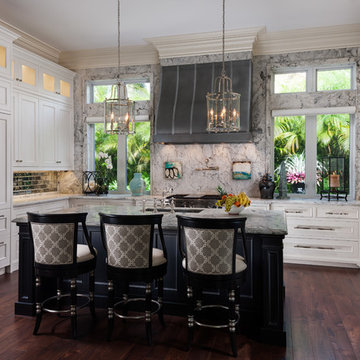
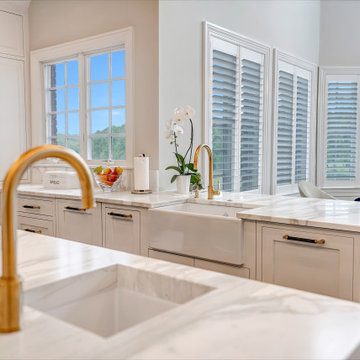
Inspiration for a timeless u-shaped dark wood floor kitchen remodel in Miami with an undermount sink, recessed-panel cabinets, white cabinets, white backsplash, paneled appliances and an island
Inspiration for a timeless u-shaped dark wood floor kitchen remodel in Miami with an undermount sink, recessed-panel cabinets, white cabinets, white backsplash, paneled appliances and an island

 RetroAZ
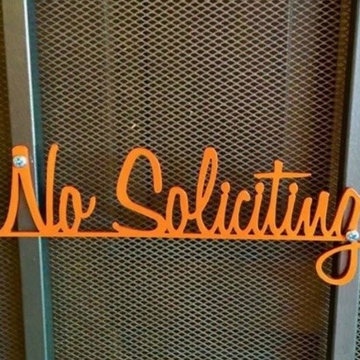
No Soliciting sign from our shop that a customer painted.
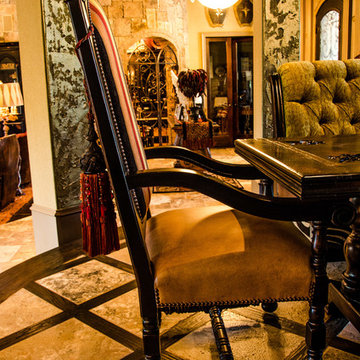
Example of a 1960s home design design in Phoenix
Example of a 1960s home design design in Phoenix
Find the right local pro for your project
 Après Order & Decor
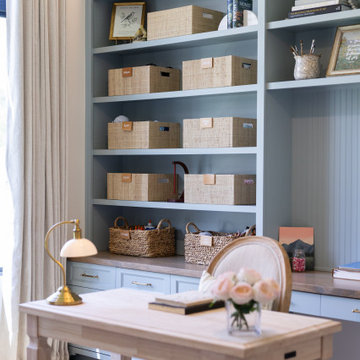
Home office - french country freestanding desk medium tone wood floor and brown floor home office idea with beige walls
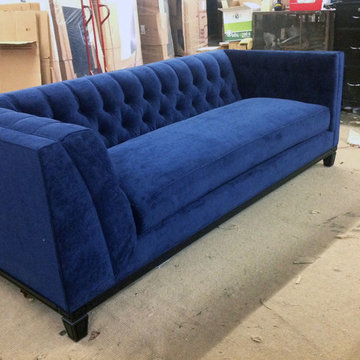
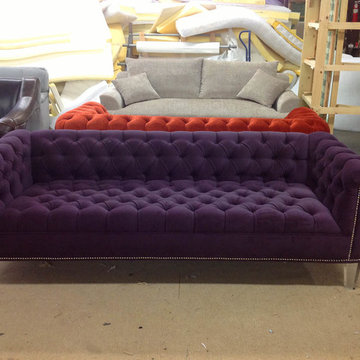

 Your Space Furniture - Custom Sofa Factory Direct!
Example of a minimalist living room design in Los Angeles
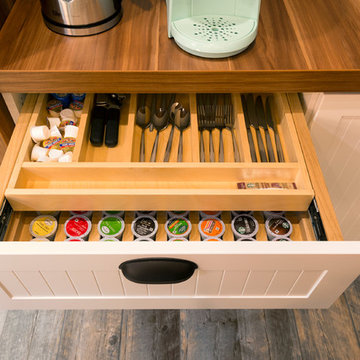
 Inspired Closets by Tom
Example of a farmhouse porcelain tile and brown floor home design design with open cabinets, white cabinets, wood countertops and brown countertops


Sponsored
Delaware, OH

Buckeye Basements, Inc.
Central Ohio's Basement Finishing ExpertsBest Of Houzz '13-'21
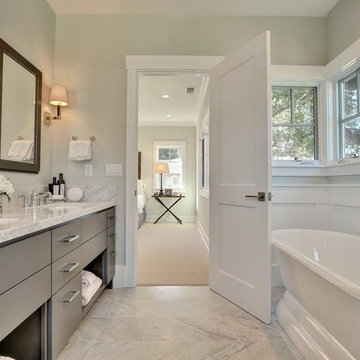
 Fiorella Design, LLC
Inspiration for a mid-sized transitional master white tile and subway tile marble floor freestanding bathtub remodel in San Francisco with an undermount sink, flat-panel cabinets, gray cabinets, marble countertops, a one-piece toilet and blue walls
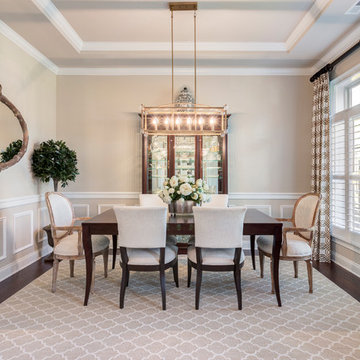
 Daniel Sawyer Interior Design
We structured this formal dining space using a dark wood table, upholstered chairs, and a linear gold chandelier. We balanced the room with symmetrical topiaries, a mirrored buffet, and custom patterned window treatments.
 Antonio Martins Interior Design
Drew Kelly

Family room - rustic family room idea in San Francisco with a standard fireplace, a metal fireplace and a wall-mounted tv
Family room - rustic family room idea in San Francisco with a standard fireplace, a metal fireplace and a wall-mounted tv

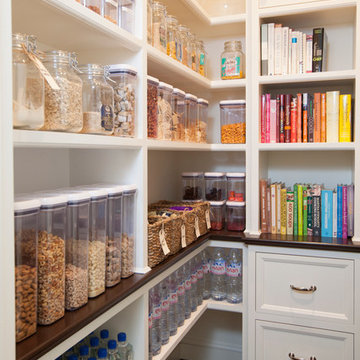


 Nadler Cabinet Services Inc.
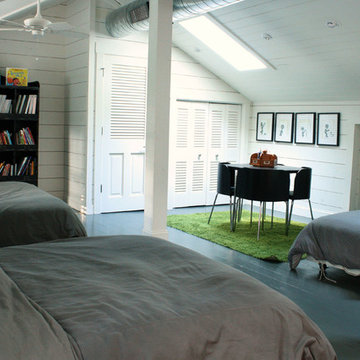
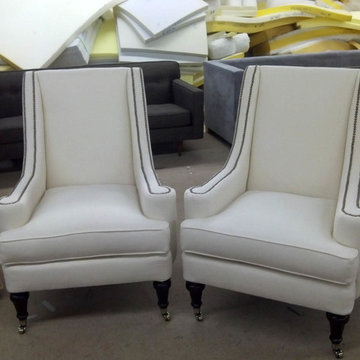
Like most kitchens, this kitchen had deep cabinets which made organization difficult. They also had 2 sinks that they were losing space with and needed options for storage. We made custom pantry roll out drawers, 2 tiered roll out drawers for below the sinks and a custom cabinet with a roll up garage and shelf for their coffee essentials.

Example of a trendy blue tile alcove bathtub design in New York with flat-panel cabinets, medium tone wood cabinets and an undermount sink


 The Cultural Landscape Foundation
Saturday June 27, 4:00 to 5:30pm | Manhattan
Pool Farm by David Seiter of Future Green Studio
High above Midtown Manhattan, this transformed rooftop pool is now a farm-to-table restaurant, the Press Lounge, offering guests a dazzling view of the New York City skyline. From the 19th floor of Ink Hotel, a beautifully designed edible garden is meticulously cared for to create seasonal food and drink options from ingredients grown onsite. Utilizing themes of material reuse and urban infill, this custom design and fabricated system of wood terraced planters transforms an underutilized rooftop pool into a dynamic private dining experience. The project is inspired by the structure of a sushi mat- with flexibility in one direction and rigidity in the other, the mat rolls fluidly from deck to bench to planter to wall. In an effort to make the project sustainable and cost effective, ipe wood decking was salvaged from a recent renovation and repurposed. The planting palette was selected in consultation with the restaurant’s chef, professional forager and a rooftop farmer in order to orchestrate the edible garden with unique seasonal food and drink menus. A small slice of paradise has been found in Hell’s Kitchen. Photo by K•Taro Hashimura

85