
Search results for "Order" in Home Design Ideas

 Sarah Greenman
Photo: Sarah Greenman © 2014 Houzz
Inspiration for a contemporary exterior home remodel in Dallas
Inspiration for a contemporary exterior home remodel in Dallas

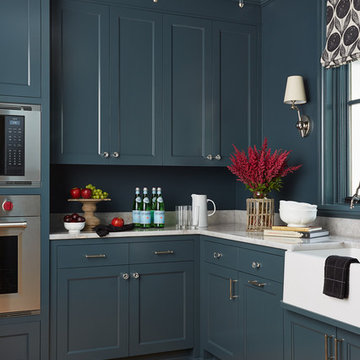
 Hendel Homes
Transitional medium tone wood floor and brown floor kitchen photo in Minneapolis with shaker cabinets, blue cabinets, blue backsplash and stainless steel appliances
Find the right local pro for your project



 Adrienne DeRosa
At the opposite end of the twins' bedroom is the work area. The table was custom made during the time that some of the children were being home schooled, so it needed to be a good size with lots of room to spread out.
Above the workspace, another piece by Ann Carrington creates a dramatic focal point. A portrait of Michael Jordan, the piece is constructed from layers upon layers of old cut basketballs.
Closed storage is kept to a minimum, even in the boys' room. In order to prevent clutter, objects are given away when they have lived out their use by the family. "We hate clutter", says Cortney. "We have no problem getting rid of anything... It's just stuff."
Photo: Adrienne DeRosa Photography © 2014 Houzz
Design: Cortney and Robert Novogratz

Sponsored
Delaware, OH

Buckeye Basements, Inc.
Central Ohio's Basement Finishing ExpertsBest Of Houzz '13-'21
 Smithwood Builders Inc.
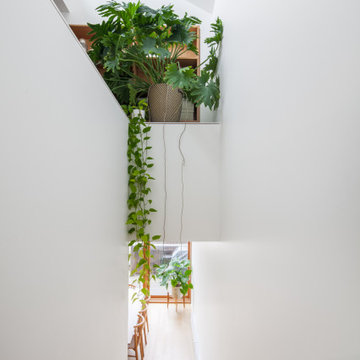
Modern Home with an all-white exterior facade. Angular roof lines on the main house and laneway house. The Interior has an open-concept floor plan with the hub on the main floor and bedrooms on the upper floor.
 Made To Order Woodworks LLC
Bedell Photography
www.bedellphoto.smugmug.com
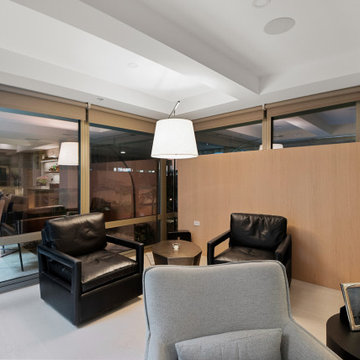

Example of a huge eclectic formal and open concept light wood floor living room design in Portland with white walls, a standard fireplace, a concrete fireplace and a media wall
Example of a huge eclectic formal and open concept light wood floor living room design in Portland with white walls, a standard fireplace, a concrete fireplace and a media wall

 MainStreet Design Build
This early 20th century Poppleton Park home was originally 2548 sq ft. with a small kitchen, nook, powder room and dining room on the first floor. The second floor included a single full bath and 3 bedrooms. The client expressed a need for about 1500 additional square feet added to the basement, first floor and second floor. In order to create a fluid addition that seamlessly attached to this home, we tore down the original one car garage, nook and powder room. The addition was added off the northern portion of the home, which allowed for a side entry garage. Plus, a small addition on the Eastern portion of the home enlarged the kitchen, nook and added an exterior covered porch.
Special features of the interior first floor include a beautiful new custom kitchen with island seating, stone countertops, commercial appliances, large nook/gathering with French doors to the covered porch, mud and powder room off of the new four car garage. Most of the 2nd floor was allocated to the master suite. This beautiful new area has views of the park and includes a luxurious master bath with free standing tub and walk-in shower, along with a 2nd floor custom laundry room!
Attention to detail on the exterior was essential to keeping the charm and character of the home. The brick façade from the front view was mimicked along the garage elevation. A small copper cap above the garage doors and 6” half-round copper gutters finish the look.
KateBenjamin Photography
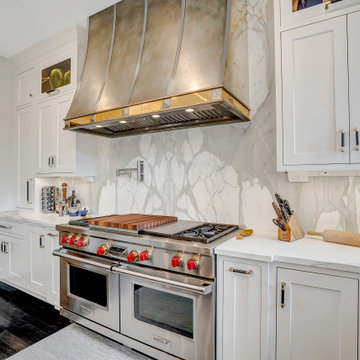
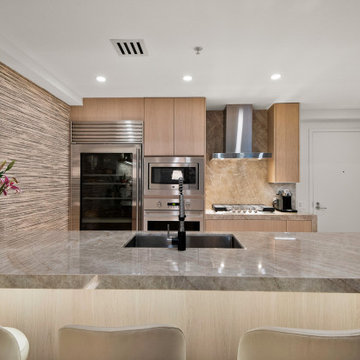
 Madley Fine Cabinetry
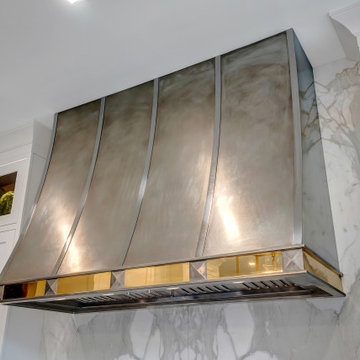
White oak euro style kitchen with LED lighting
Kitchen - contemporary kitchen idea in Phoenix
Kitchen - contemporary kitchen idea in Phoenix
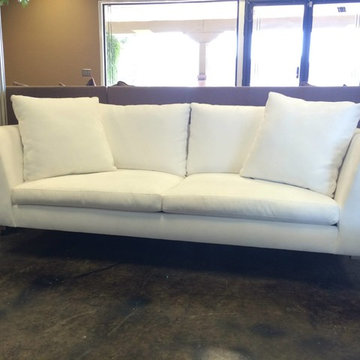
 Your Space Furniture - Custom Sofa Factory Direct!
Design Your Sofa! USA made!
Good upholstered furniture can last for generations—but only if it was well constructed to begin with. With upholstered furniture, 90% of the quality story is on the inside—Custom Upholstery is worth what you’re buying. Choose from hundreds of styles and thousands of fabrics to choose from! Buy directly from Manufacturer! Www.yourspacefurniture.com
Our specialty is designer style custom sofas like you see in the show rooms of Crate & Barrel, Restoration Hardware, Pottery Barn, Room and Board, Ralph Lauren, Jonathan Adler, Mitchell Gold, Hickory, Lee Industries, B&B Italia, and other furniture designers.
slipcovered sofa, linen slipcovered sofa, clipcovered armchair, prewashed cotton slipcovered sofa, slipcovered cotton sofa, slipcovered custom sofa, slipcovered custion chair, traditional slipcovered sofa, transitional slipcovered sofa, contemporary slipcovered sofa, down slipcovered sofa, restoration slipcovered sofa, pottery barn slipcovered sofa, modern slipcovered sofa, white slipcovered sofa, cream slipcovered sofa, natural slipcovered sofa, purple sofa, purple linen sofa, purple traditional sofa, purple transitional sofa, purple modern sofa, purple linen sofa, purple velvet sofa, purple tufted sofa, purple down sofa, purple cotton sofa, purple chair, grape sofa, magenta sofa, violet sofa, plum sofa, purple sectional sofa, Transitional tufted sofa, transitional linen sofa, transitional velvet sofa, transitional white sofa, transitional cream sofa, transitional sectional, transitional sofa chaise, transitional tuxedo sofa, transitional living room, transitional custom sofa, transitional blue sofa, blue velvet sofa, blue tufted sofa, blue chesterfiels sofa, restoration hardware sectional sofa, blue tuxedo sofa, blue chenille sofa, blue woven sofa, blue sectional, blue sofa chaise, blue u shaped sectional, blue sleeper sofa, blue slip covered sofa, tufted blue velvet sofa, traditional living room, transitional living room,

 Tara Benet Design
Living room - small contemporary dark wood floor and brown floor living room idea with white walls and a wall-mounted tv

83