
Search results for "Ordinary posting" in Home Design Ideas

 Shannon Design Enterprises, Inc.
This unique cabin began as an ordinary ranch house with a million dollar Lake Norfork view. The layout was chopped up with too small of kitchen and baths. One bath that served two bedrooms was only accessible through one bedroom. We valted all of the ceilings and finished them with wood. Only closing in the porch, we rearranged the entire house. It is not only dramatic, it is functional and full of excellent craftsmanship. Howard Shannon drew all of the plans.
Photos by Claudia Shannon
Claudia Shannon
 Shannon Design Enterprises, Inc.
This unique cabin began as an ordinary ranch house with a million dollar Lake Norfork view. The layout was chopped up with too small of kitchen and baths. One bath that served two bedrooms was only accessible through one bedroom. We valted all of the ceilings and finished them with wood. Only closing in the porch, we rearranged the entire house. It is not only dramatic, it is functional and full of excellent craftsmanship. Howard Shannon drew all of the plans.
Photos by Claudia Shannon
Claudia Shannon

 Black River Architects
Sitting on a modest rise, the post- war ranch house had long views to the north over a 100-acre meadow and shorter, more intimate views to a pond on the south. The house site was sublime, the existing house only ordinary. But tearing down the existing house was antithetical to the owners desire to build responsibly. Instead, Black River arranged for the house to be given to the Town of Norfolk for affordable housing. The house was moved off its foundation and relocated.
A new house, combining a modernized Shingle Style exterior with light filled interior spaces that open up dramatically to the pond on the south, was built on the existing foundation.
Photographs by Edua Wilde
Find the right local pro for your project
 Black River Architects
Sitting on a modest rise, a post-war ranch house had long views to the north over a 100-acre meadow and shorter, more intimate views to a pond on the south. The house site was sublime, the existing house only ordinary. But tearing down the existing house was antithetical to the owners desire to build responsibly. Instead, Black River arranged for the house to be given to the Town of Norfolk for affordable housing. The house was moved off its foundation and relocated.
A new house, combining a modernized Shingle Style exterior with light filled interior spaces that open up dramatically to the pond on the south, was built on the existing foundation.
Photo by Edua Wilde

 AA Design Firm
The tone and feel of this project from the beginning was always sophisticated elegance. We wanted to put in some WOW factors throughout the house to make it special for our client and the end result is that our client absolutely loves it. The details make the difference between something being spectacular vs just ordinary.
 Shannon Design Enterprises, Inc.
This unique cabin began as an ordinary ranch house with a million dollar Lake Norfork view. The layout was chopped up with too small of kitchen and baths. One bath that served two bedrooms was only accessible through one bedroom. We valted all of the ceilings and finished them with wood. Only closing in the porch, we rearranged the entire house. It is not only dramatic, it is functional and full of excellent craftsmanship. Howard Shannon drew all of the plans.
Photos by Claudia Shannon
Claudia Shannon
 Shannon Design Enterprises, Inc.
This unique cabin began as an ordinary ranch house with a million dollar Lake Norfork view. The layout was chopped up with too small of kitchen and baths. One bath that served two bedrooms was only accessible through one bedroom. We valted all of the ceilings and finished them with wood. Only closing in the porch, we rearranged the entire house. It is not only dramatic, it is functional and full of excellent craftsmanship. Howard Shannon drew all of the plans.
Photos by Claudia Shannon
Claudia Shannon



 Quality Woods Furniture
Every Nature's Best Amish style has unique design touches that raise it far above ordinary furniture. In the Lexington Series they are found in vertical braided columns at each corner post, repeated on a much smaller scale in the base molding. Crafted in Solid Cherry Hardwood, you will not find any veneers on these Amish-Hand Crafted products.
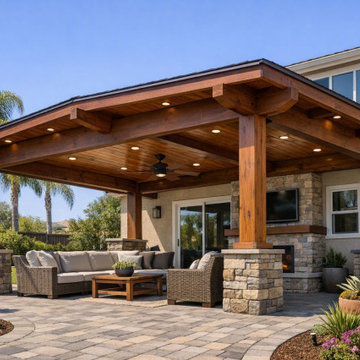
 WanglerWorks Construction
Create a more comfortable and functional outdoor living space with a custom patio cover designed to add shade, style, and year-round usability to your backyard. Built with quality materials such as solid wood posts, exposed beams, durable roofing, integrated lighting, and finishes that complement the home, a custom patio cover transforms an ordinary patio into a polished space for relaxing, dining, and entertaining. Whether attached to the home or built as a standalone shade structure, a well-designed patio cover improves comfort, enhances curb appeal, protects outdoor furniture, and adds lasting value to the property.


 Shannon Design Enterprises, Inc.
This unique cabin began as an ordinary ranch house with a million dollar Lake Norfork view. The layout was chopped up with too small of kitchen and baths. One bath that served two bedrooms was only accessible through one bedroom. We valted all of the ceilings and finished them with wood. Only closing in the porch, we rearranged the entire house. It is not only dramatic, it is functional and full of excellent craftsmanship. Howard Shannon drew all of the plans.
Photos by Claudia Shannon
Claudia Shannon

 Sunset Construction & Design
Sunset Construction and Design specializes in creating residential patio retreats, outdoor kitchens with fireplaces and luxurious outdoor living rooms. Our design-build service can turn an ordinary back yard into a natural extension of your home giving you a whole new dimension for entertaining or simply unwinding at the end of the day.
Today, almost any activity you enjoy inside your home you can bring to the outside. Depending on your budget, your outdoor room can be simple, with a stamped concrete patio, a grill and a table for dining, or more elaborate with a fully functional outdoor kitchen complete with concrete countertops for preparing and serving food, a sink and a refrigerator. You can take the concept even further by adding such amenities as a concrete pizza oven, a fireplace or fire-pit, a concrete bar-top for serving cocktails, an architectural concrete fountain, landscape lighting and concrete statuary.
Cooking
Something to cook with, such as a barbecue grill or wood-fired pizza oven, and countertops for food preparation and serving are key elements in a well-designed outdoor kitchen. Concrete countertops offer the advantages of weather resistance and versatility, since they can be formed into any shape you desire to suit the space. A coat of sealer will simplify cleanup by protecting your countertop from stains. Other amenities, such as concrete bar-tops and outdoor sinks with plumbing, can expand your entertainment options.
Hearth
Wood-burning or gas fireplaces, fire pits, chimineas and portable patio heaters extend the enjoyment of outdoor living well into the evening while creating a cozy conversation area for people to gather around.
If you’re interested in converting a boring back yard or starting from scratch in a new home, look us up! A great patio and outdoor living area can easily be yours. Greg, Sunset Construction & Design in Fresno, CA.

 Goedecke Flooring & Design Center
What exactly is the secret ingredient that turns ordinary into extraordinary? For Crestwood Cabinetry from Dura Supreme, it’s the nearly limitless number of creative elements available to embellish your kitchen with furniture-like detail. Shape a corner with a perfectly placed turn post or bun foot. Frame the cooking center with ornately carved corbels and crown each cabinet with beautifully sculpted moldings.
For this kitchen, an artistic blend of woods and finishes creates an engaging color palette. Delight the eye and please the pocket book with Crestwood Cabinetry by Dura Supreme.
Dura Supreme creates Crestwood Cabinetry with a thoughtful balance of materials, construction and styling options to deliver exceptional value with exceptional design. Built-in manufacturing economies ensure cost effective construction, consistent quality and craftsmanship. Upon this foundation, an impressive array of finishes, door styles, and unique, space-saving accessories fulfill even the most artistic and discerning tastes.
Request a FREE Dura Supreme Cabinetry Brochure Packet at: http://www.durasupreme.com/request-brochure
Photo from Dilman & Upton with Dura Supreme Cabinets

Sponsored
Delaware, OH

Buckeye Basements, Inc.
Central Ohio's Basement Finishing ExpertsBest Of Houzz '13-'21

 AB Design Elements, LLC
jack london photography
Example of a mid-sized transitional l-shaped medium tone wood floor eat-in kitchen design in Phoenix with a single-bowl sink, recessed-panel cabinets, beige cabinets, quartz countertops, gray backsplash, mosaic tile backsplash, stainless steel appliances and an island
Example of a mid-sized transitional l-shaped medium tone wood floor eat-in kitchen design in Phoenix with a single-bowl sink, recessed-panel cabinets, beige cabinets, quartz countertops, gray backsplash, mosaic tile backsplash, stainless steel appliances and an island

 Daco Stone
Reinvent the ordinary into something extraordinary. Daco Real Stone Veneering is as easy to work with as tile and is the perfect timeless addition to any type of home

 Dura Supreme Cabinetry
What exactly is the secret ingredient that turns ordinary into extraordinary? For Crestwood Cabinetry from Dura Supreme, it’s the nearly limitless number of creative elements available to embellish your kitchen with furniture-like detail. Shape a corner with a perfectly placed turn post or bun foot. Frame the cooking center with ornately carved corbels and crown each cabinet with beautifully sculpted moldings.
For this kitchen, an artistic blend of woods and finishes creates an engaging color palette. Delight the eye and please the pocket book with Crestwood Cabinetry by Dura Supreme.
Dura Supreme creates Crestwood Cabinetry with a thoughtful balance of materials, construction and styling options to deliver exceptional value with exceptional design. Built-in manufacturing economies ensure cost effective construction, consistent quality and craftsmanship. Upon this foundation, an impressive array of finishes, door styles, and unique, space-saving accessories fulfill even the most artistic and discerning tastes.
Request a FREE Dura Supreme Brochure Packet:
http://www.durasupreme.com/request-brochure
Find a Dura Supreme Showroom near you today:
http://www.durasupreme.com/dealer-locator
 Sunset Construction & Design
Sunset Construction and Design specializes in creating residential patio retreats, outdoor kitchens with fireplaces and luxurious outdoor living rooms. Our design-build service can turn an ordinary back yard into a natural extension of your home giving you a whole new dimension for entertaining or simply unwinding at the end of the day. If you’re interested in converting a boring back yard or starting from scratch in a new home, give us a call today! A great patio and outdoor living area can easily be yours. Greg, Sunset Construction & Design in Fresno, CA.
Sponsored
Delaware, OH
Buckeye Basements, Inc.
Central Ohio's Basement Finishing ExpertsBest Of Houzz '13-'21
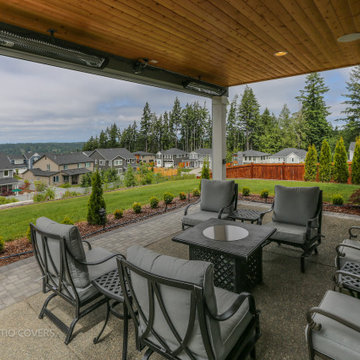
 Timberline Patio Covers
This custom 14' x 20' covered patio in Gig Harbor transformed an ordinary backyard into a comfortable, year-round outdoor living space. The 280-square-foot structure features a trussed skillion roof with a flat ceiling finished in tight-knot pine, creating a warm, inviting atmosphere while maintaining a clean, modern appearance.
To seamlessly complement the home, the posts and beams were wrapped to match the existing exterior, while the composition roofing, fascia, and gutters were carefully selected to blend with the home's architecture. Two Bromic 6,000-watt electric heaters provide reliable warmth during cooler months, and recessed lighting with ceiling outlets adds both functionality and flexibility for future lighting or entertainment.
The project also included a comprehensive electrical upgrade, featuring a new 125-amp subpanel installed at the rear of the home with additional capacity reserved for a future spa. Thoughtful planning and quality craftsmanship resulted in an outdoor living area that is beautiful, functional, and built to be enjoyed in every season.
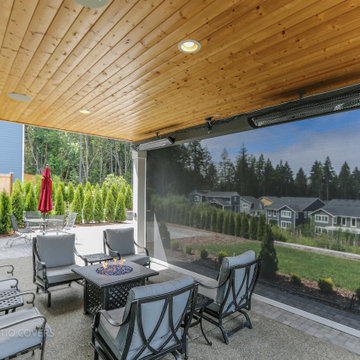 Timberline Patio Covers
This custom 14' x 20' covered patio in Gig Harbor transformed an ordinary backyard into a comfortable, year-round outdoor living space. The 280-square-foot structure features a trussed skillion roof with a flat ceiling finished in tight-knot pine, creating a warm, inviting atmosphere while maintaining a clean, modern appearance.
To seamlessly complement the home, the posts and beams were wrapped to match the existing exterior, while the composition roofing, fascia, and gutters were carefully selected to blend with the home's architecture. Two Bromic 6,000-watt electric heaters provide reliable warmth during cooler months, and recessed lighting with ceiling outlets adds both functionality and flexibility for future lighting or entertainment.
The project also included a comprehensive electrical upgrade, featuring a new 125-amp subpanel installed at the rear of the home with additional capacity reserved for a future spa. Thoughtful planning and quality craftsmanship resulted in an outdoor living area that is beautiful, functional, and built to be enjoyed in every season.

3