
Search results for "Ordinary" in Home Design Ideas
 Pioneer Family Pools
INGROUND POOL
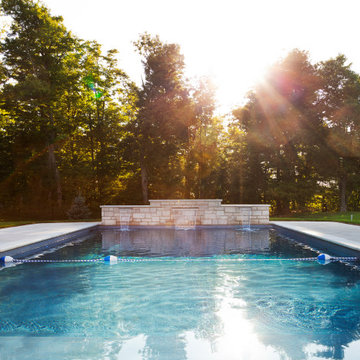
There are so many things that we love about the Wortley property. Could you imagine swimming laps in this beautiful, open, backyard paradise? The Wortley’s expansive Modern Rectangular Inground is surrounded by pristine, manicured lawns and a lush, ravine view. The Wortley property is anything but ordinary, as the placement of their large pool makes guests feel as if they’re on vacation at an exclusive spa resort.
This gorgeous, modern inground is complete with a Multi-Colour Lighting System, a Sheer Descent Waterfall Feature and Custom Open Top Steel Steps. Our Caribbean Grey Full Liner covers the entirety of the pool while our Blue Slate Liner was used over the custom steps. This inground’s inviting, bright, blue water will make guests want to dive right in!
 Archadeck of Kansas City
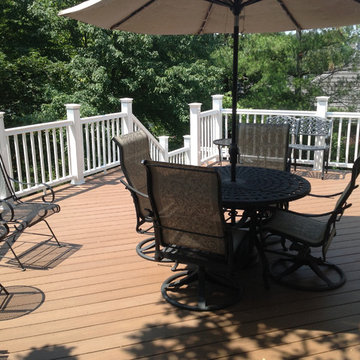
Popular now are contrasting decks and railings. This is one key feature that turns an ordinary space into a custom designed space. Having white railing often allows your railing to tie into your house trim or siding. Notice the unique shape of this deck perfectly suiting how these homeowners want to live outside.
 Coast to Coast Imports, LLC
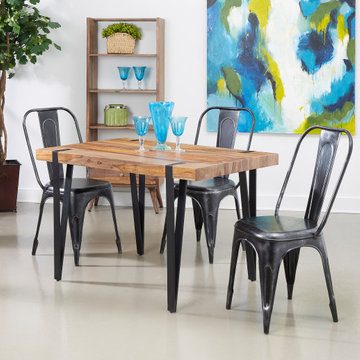
The angled dark gunmetal legs on our Bradley Dining Table come up and over the top, forming inlaid accents on the stunning Sheesham wood surface. Finished in a natural Brownstone Nut Brown, the rich graining flows across the surface of this Table in an alluring pattern of dark and light, no two of which will ever be alike. Paired with the matching Dining Chairs, a remarkable combination that will be anything but ordinary!
Find the right local pro for your project
 Endless Pools
Welcome to the VIP Lane
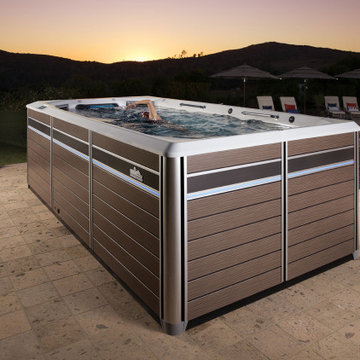
When ordinary doesn’t cut it, the E550 provides the ultimate aquatic fitness and swim experience. In the spirit of less is more, the E550 is unique for what it’s missing. With standing spa zones (instead of spa seating), relocated filtration and steps, and an expanded width of 94 inches, the E550 maximizes the active area. This gives you extra room for practicing the most dynamic aquatic exercises and to stretch out your swim stroke. And when your workout is done, you can enjoy the unique standing hydromassage jets for muscle rejuvenation. With the E550, nothing gets in the way of your progress.
 Sunset Construction & Design
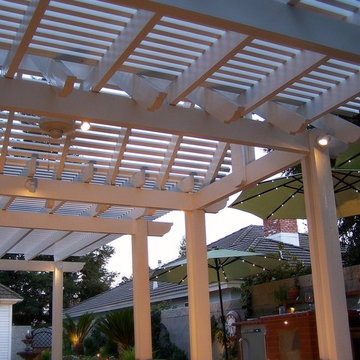
Today, almost any activity you enjoy inside your home you can bring to the outside. Depending on your budget, your outdoor room can be simple, with a stamped concrete patio, a grill and a table for dining, or more elaborate with a fully functional outdoor kitchen complete with concrete countertops for preparing and serving food, a sink and a refrigerator. You can take the concept even further by adding such amenities as a concrete pizza oven, a fireplace or fire-pit, a concrete bar-top for serving cocktails, an architectural concrete fountain, landscape lighting and concrete statuary.
Sunset Construction and Design specializes in creating residential patio retreats, outdoor kitchens with fireplaces and luxurious outdoor living rooms. Our design-build service can turn an ordinary back yard into a natural extension of your home giving you a whole new dimension for entertaining or simply unwinding at the end of the day. If you’re interested in converting a boring back yard or starting from scratch in a new home, look us up! A great patio and outdoor living area can easily be yours.
Greg, Sunset Construction & Design in Fresno, CA.
 Signature Designs Kitchen | Bath | Interiors

Our client desired to turn her primary suite into a perfect oasis. This space bathroom retreat is small but is layered in details. The starting point for the bathroom was her love for the colored MTI tub. The bath is far from ordinary in this exquisite home; it is a spa sanctuary. An especially stunning feature is the design of the tile throughout this wet room bathtub/shower combo.
 Visbeen Architects
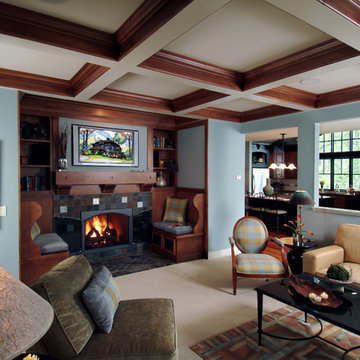
Flexibility abounds in this truly unique home where a free-flowing floor plan offers wide-open spaces designed for double-duty, lending functionality where it belongs, with the homeowner.
You feel the grandeur the moment you walk in the front door, as your eyes soar up to the impressive two-story stair tower. Take a few more steps and you just might think you’ve gone back in time. In an intimate area just off the kitchen you discover the inglenook: a hearth with charming fireplace flanked by a pair of cushioned, built-in benches. From that moment on you realize…this is no ordinary home.
Built-ins are nestled in corners where space might often be wasted, lending plenty of storage and convenience. A pair of boot benches serve multiple uses just inside the mudroom, while in each of the kid’s bedrooms you’ll find a desk suitable for a computer, or perhaps a quiet place to finish homework. And if that isn’t enough, there’s a secret nestled at the foot of the basement stairs. It’s every child’s dream…a playhouse for giggling and hours of fun…and it’s built right in, making it the perfect hideaway for little ones who want to escape to a secret and safe haven (while still under the close eye of an adult).
 Decore Interiors LLC
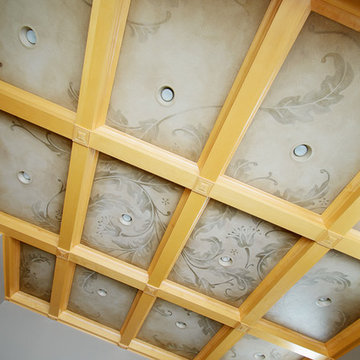
Flourishing ceiling detail instantly updates the once boring feel of an ordinary basement.
Example of a mid-sized classic enclosed carpeted living room design in Minneapolis with a music area, gray walls, no fireplace and no tv
Example of a mid-sized classic enclosed carpeted living room design in Minneapolis with a music area, gray walls, no fireplace and no tv

 CRC Builders Inc.
The homeowner wanted something different, out of the ordinary, as an entertainment center and bar combination that would add an unusual dimension to watching TV. It had to be in character with the rest of the residence, tastefully designed and executed to deliver the maximum effect.
A two-piece combination bar and seating, coupled with a fireplace and large screen TV was designed. A system was designed and custom built cabinet consisting of a radius front entertainment center houses a large flat screen TV and enclosed stereo speakers on the top level, and a gas log fireplace below.
A custom built see-through bar sports a matching radius front, plenty of storage, and room for three to eat, drink, and enjoy the warmth of the fireplace without missing any of the action on the TV. For even greater functionality, the TV is also viewable through the large opening in the bar while meals or snacks are prepared from the kitchen. Traffic flow is unique: access and egress between the bar front and TV can happen with ease around both sides of the bar, and the opening in the back of the bar provides for service both from and to the kitchen area. Because of the free and easy movement about the space, adequate lighting, and lack of combustibles at or on the fireplace, safety, as well as an ample use of space, are both achieved. Both pieces are custom fabricated from start to finish, and match each other identically in all respects. Both are constructed of clear cherry finish with a clear satin lacquer. Both enjoy chrome accents strips and custom crafted, glass cabinet doors with matching radii, and both are tastefully lit with accenting puck lights. The design and fabrication for both units shared issues in common as well as individually.
The entertainment center was fabricated in the shop in three units and then assembled onsite. The opening for the flat screen TV had to be carefully considered as it too had a radius and therefore had to be designed so that the TV would fit.
The entire bar system, except the countertop, had to be fabricated onsite due to the structural columns on either side between which the curved lower cabinets would rest. Then the countertop template was prepared, fabricated elsewhere, returned and installed. After the countertop was in place, the cabinetmaker had to wrap the two columns on either side as well as the overhead beam while making sure the joints at the columns and header maintained alignment. A complement of matching radii cabinet doors had to be constructed for both units. Radius glass inserts had to be ordered with precise dimensions to assure a perfect fit to openings with tight tolerances. Any mistake would have been expensive to correct. Because of the abundance of natural light into the space, the finishes had to be dead-on, otherwise every flaw would show. The custom walnut inlays were fabricated out of square stock, which protruded above the radius in each door. A jig matching the radius had to be designed and fabricated, then a router used to trim excess material and then sanded and finished.
Solving the multitude of challenges associated with the project was one of the parts that made the project fun and interesting. The homeowners now can entertain every night.

 Georgia Classic Pool
Welcome to Georgia Classic Pool's exclusive collection of free form swimming pools, where timeless elegance meets modern luxury. Each photo in this gallery showcases our commitment to craftsmanship and innovation, transforming ordinary backyards into extraordinary retreats. From flowing curves to captivating water features, our designs harmonize with nature to create a harmonious balance between beauty and functionality. Dive into a world of inspiration and discover how Georgia Classic Pool can turn your vision of the perfect outdoor oasis into a reality.
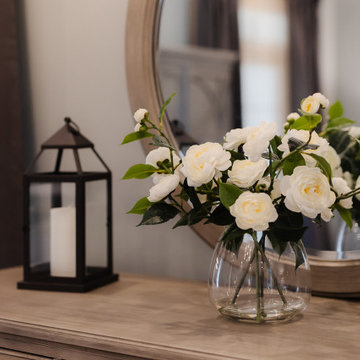
 Interior Vision Design Studio
This master bedroom redo turned this ordinary bedroom into a cozy and chic retreat for these homeowners. With rich browns and creamy beiges, this room exudes luxury and comfort.
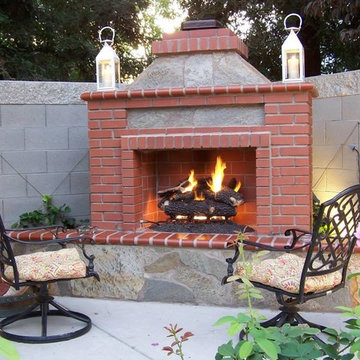 Sunset Construction & Design
Sunset Construction and Design specializes in creating residential patio retreats, outdoor kitchens with fireplaces and luxurious outdoor living rooms. Our design-build service can turn an ordinary back yard into a natural extension of your home giving you a whole new dimension for entertaining or simply unwinding at the end of the day. If you’re interested in converting a boring back yard or starting from scratch in a new home, look us up! A great patio and outdoor living area can easily be yours. Greg, Sunset Construction & Design in Fresno, CA.
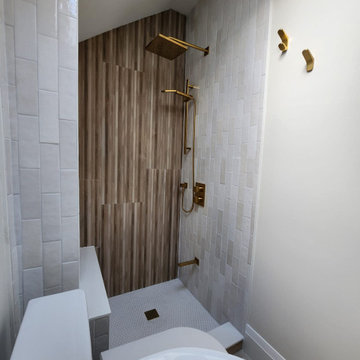
 Montemayor General Contracting
Bright and Modern Bathroom Transformation
This renovation project turned an ordinary bathroom into a stunning and functional space featuring clean lines, modern fixtures, and a warm, luxurious feel.
Shower Area: The centerpiece is a walk-in shower with a beautifully tiled feature wall combining vertical wood-like porcelain tiles and crisp white subway tiles.
Gold hardware, including a rainfall showerhead and a sleek handheld shower, adds a touch of elegance and luxury. The shower bench and hexagonal mosaic floor tiles enhance functionality and design appeal.
Natural Light: A strategically placed skylight fills the space with natural light, creating an inviting and bright atmosphere.
Vanity Area: A minimalist pedestal sink is paired with gold accents, including a faucet, towel ring, and wall sconces, to tie the design together.
Functional Details: Thoughtful additions, like the gold towel rail and ample mirror space, ensure practicality meets style.
This transformation combines warmth and sophistication, creating a serene bathroom retreat perfect for relaxation.
 M.J. Whelan Construction
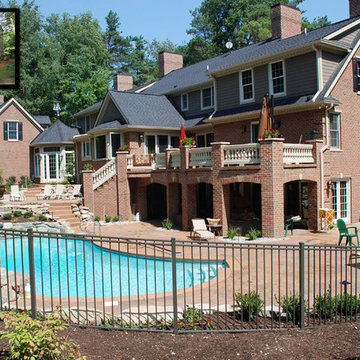
This ordinary house was redesigned and dramatically transformed into a stately Georgian Colonial style home. The exterior is all brick, has 5 chimneys, 6 dormers and many other architectural features. The new floor plan features a grand foyer, a new kitchen and a master suite among many other changes to create an open and functional layout. The living space was expanded by adding a 2-story addition to the front, rear and south elevations. A breezeway and carriage style garage with a bonus room was added to the north end. The front elevation addition features a beautiful new porch with stone balusters and a courtyard. The back of this Georgian style home is as spectacular as the front. A 2 story addition was also added to the back to include a new kitchen and breakfast nook. A large terrace with stone pilasters that extends over the basement walkout patio was also part of the design. Brick piers rise from the lower level to the main level terrace and are joined by beautiful archways that add to the magnificent architecture. The basement was finished to include a theater room, wine cellar, bar, game room and much more. The new basement design opens up to a glorious new Gunite swimming pool and spa, complete with stone work, landscaping, landscape lighting, fireplace, all melding with the architectural style of this gorgeous home.
 Lori Carroll & Associates

With the right colors, textures and lighting, an ordinary hallway emerges as an enticing corridor.
Inspiration for a craftsman entryway remodel in Phoenix
Inspiration for a craftsman entryway remodel in Phoenix

 Deck Remodelers.com
Challenges with your backyard space? Yeah, that's no problem for us. In this space, the deck could not be attached to the house because of the way this turn-of-the-century home was built. The house is 100 years old and the basement door is right in the middle of the back of the house, preventing an attached deck. Another big challenge on this space was that the lot sloped up the hill and away from the house. So what did we do? We excavated and put in retaining walls and build it into the side of the hill, while maintaining integrity of the backyard space and driveway. The homeowners wanted their outdoor space on the same level as the play area with swingset so that they could watch the kids while they relax. Nailed it!
A little bit about us…
Deck Remodeler’s Founder and President, Sean McAleer, grew up in his father’s architectural woodworking shop and mastered his craft as a third-generation carpenter and cabinet maker organically. While others adopted the craft, Sean was born in to it. Building a business using the skills he learned and perfected over the years…it’s in his DNA. With 30+ years of experience, he adapted and developed a palette of materials and methods for outdoor living that few can match, though many have tried to copy. Bringing his love of designing and building beautiful things inside the home to the outside spaces with all the challenges that presents has been his passion for decades.
While Sean is certainly the visionary of Deck Remodelers, his talented and dedicated team ensures every project, big or small, is designed and built seamlessly. Our team includes in-house certified designers, architects, project management team, operations director, and of course, our highly skilled craftsmen in the field that bring it all to life.
What also sets Deck Remodeler’s apart is the experience of working with a full team of passionate professionals. All communication between customers, office staff and workers in the field is done through the real time system, allowing us to stream-line our projects. Customers are kept up to date through our system, and never have to wonder the status of their project – stream-lined communication is a huge priority for us.
With 60+ National Design Awards, there’s a reason Deck Remodelers is the MOST awarded deck builder in North America. Regardless of the deck and features, when Deck Remodelers builds your outdoor dream space, it is far from ordinary. Large or small, full features or basic, the design, quality and craftmanship is second to none. You not only get beautiful results, but a company that stands behind its work. We believe it is critical to use quality materials and employ highly trained and certified crew members that assure that quality in every aspect is second to none for our discerning clients.
Serving NJ, NY, & CT we’ve got you covered! If you are looking for a modern, traditional, or transitional custom builder to design& build you your perfect backyard space , call the experts at Deck Remodelers for your free virtual consultation! 973.729.2125
 Accent Window Fashions LLC
HUNTER DOUGLAS DESIGN STUDIO™
For the love of customization
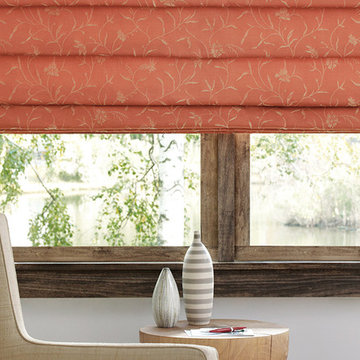
Design Studio™ Roman shades come in a wide variety of timeless fabrics like cotton, silk and linen. Available in four distinct styles. Customize even further with tapes, trims and complementary valances.
Features & Benefits
Design Inspiration EXCLUSIVE FABRICS, TAPES AND TRIMS
Our sophisticated fabrics, tapes and trims turn ordinary rooms into ones of beauty and distinction.
Optional Lining FOR COMPLETE LIGHT CONTROL
Superior linings in two opacities provide light control and energy-saving insulation. Both opacities are available in white, cream or latte colors.
Fabric by the Yard MATCH FOR YOUR ROOM DECOR
Fabrics, tapes, linings and trims are available by the yard, so you can create decorative, matching accents for any room.
Valance Options UPGRADE YOUR LOOK
Several valance options are available that can also be used with any Hunter Douglas window fashion.
UV Protection SUNSCREEN FOR YOUR VALUABLES
Protect your furniture, flooring and artwork from fading with at least 75% protection from harmful UV rays.
Lifetime Guarantee FOR LIFE
Hunter Douglas products are designed and custom-assembled in the U.S. with the highest level of quality. But just in case, every window treatment from Hunter Douglas is covered by our lifetime limited guarantee. Read the Hunter Warranty to learn more.
Hunter Douglas Design Studio™ Roman Shades with EasyRise™ Cord Loop
Design Studio™ Roman Shades
Fabric/Material: Vineyard
Color: Cayenne
Operating Systems: EasyRise Cord Loop
Room: Den
Room Styles: Transitional, Casual, Rustic
Available from Accent Window Fashions LLC
Hunter Douglas Showcase Priority Dealer
Hunter Douglas Certified Installer
Hunter Douglas Certified Professional Dealer
#Hunter_Douglas #Design_Studio #Roman_Shades #EasyRise #Cord_Loop #Transitional #Casual #Rustic #Den #Den_Ideas #Window_Treatments #HunterDouglas #Accent_Window_Fashions
Copyright 2001-2014 Hunter Douglas, Inc. All rights reserved.
 Scottish Stained Glass
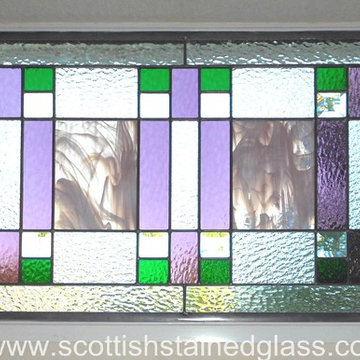
Transoms are generally smaller windows located above the main windows which offer a great source of light especially if the main windows below are covered by blinds or shutters to give the homeowners privacy. A stained glass transom provides artistic flair in an otherwise ordinary space and the variety of custom stained glass transom window patterns range from simple to elegant. We can also customize a stained glass window for a transom design using your individual vision.
 Bartels Doors & Hardware
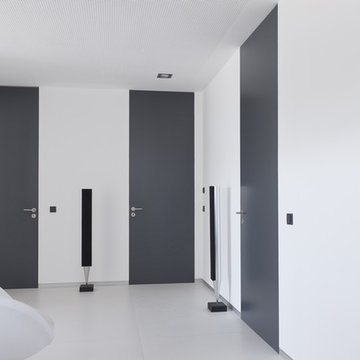
Don’t mean a thing if it ain’t got that swing. These are anything but your ordinary classic doors! Featuring state-of-the-art components that blow the competition away, Bartels swing doors are modern classics with a contemporary twist that can effortlessly transform a space.
 Designs By Mark, Inc.
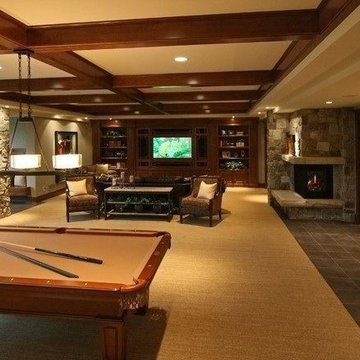
Designs by Mark, Inc. We will Design & Build your dreams! We are a full service Design/Build firm specializes in interior design, additions, renovations, kitchens & bathrooms, home theaters, basements and more. Designs by Mark, Inc. unites award-winning design services with quality craftsmanship to create a living space that will exceed your expectations. To learn more about our custom remodeling and interior design services please contact us for a free consultation, 215-357-1468. Feel free to visit us online at: www.designsbymarkinc.com. Designs by Mark - Making the ordinary... Extraordinary!
72