
Search results for "Ordinary" in Home Design Ideas
 JDI Construction
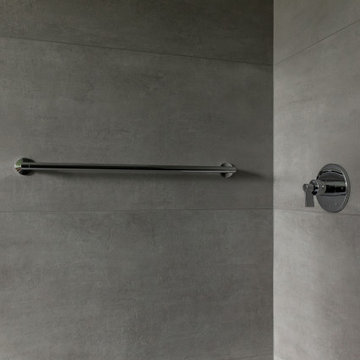
Welcome to your newly remodeled modern bathroom, where luxury and functionality seamlessly converge. This sophisticated space features a striking design centered around two sleek vanities, each adorned with polished chrome hardware that adds a touch of contemporary elegance.
The focal point of this bathroom oasis is the full grey tile shower, a masterpiece of modern design. The large, seamless tiles create a clean and minimalist aesthetic, offering a timeless backdrop for relaxation. The polished chrome fixtures in the shower not only provide a luxurious feel but also contribute to the overall cohesion of the space.
Aesthetically pleasing lighting is strategically placed throughout the bathroom, casting a warm and inviting glow. The lighting fixtures are carefully selected to complement the modern theme, creating an ambiance that is both functional and visually appealing. Imagine the soft illumination reflecting off the polished surfaces, enhancing the overall atmosphere of the room.
With its seamless blend of form and function, this modern bathroom remodel is a testament to contemporary design. Step into a space where every detail has been meticulously curated to provide a haven of comfort and style, offering a daily retreat that transcends the ordinary.
 Unique Landscapes Ltd
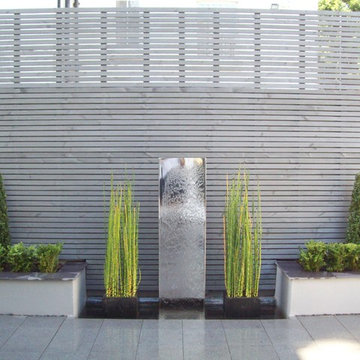
Adding a water feature brings a whole new sensory experience to your garden. A well-placed fountain can transform an ordinary garden into a relaxing outdoor retreat with the restorative sound and hypnotizing movement of trickling water. A fountain can also serve as a focal point in your outdoor space.
 Ben saroussi Shoval

Welcome to our latest project showcasing our expertise in bathroom remodeling, right here in Seattle! At Bayside Home Improvement, we pride ourselves on transforming ordinary bathrooms into extraordinary spaces tailored to your unique style and needs. From luxurious spa-like retreats to sleek and modern designs, we bring your vision to life with meticulous attention to detail and quality craftsmanship. Explore our portfolio to discover how we can elevate your bathroom to new heights of comfort and elegance. Contact us today to start your own bathroom transformation journey!
Find the right local pro for your project
 Pisa Construction Inc.
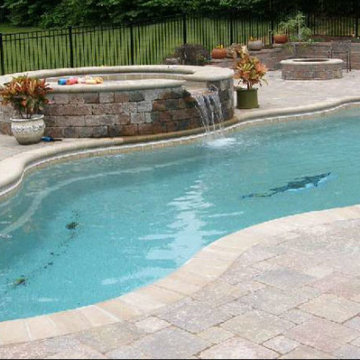
Decorative stone and brick work to turn an ordinary swimming pool into an outdoor space family and friends can use to its fullest extent.
Mid-sized mountain style backyard stone and custom-shaped natural pool fountain photo in New York
Mid-sized mountain style backyard stone and custom-shaped natural pool fountain photo in New York
 ADU Specialist Bay Area
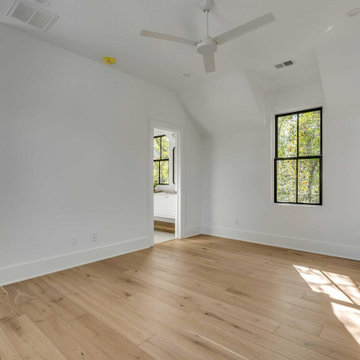
We just wrapped up this 860 sq. ft. ADU design and construction project in Campbell that truly redefines cozy living. This isn’t just an ordinary accessory dwelling unit; it features an inviting bedroom and a stylish bathroom, all wrapped in an open layout that fosters connection and comfort.
With sleek black-framed double-hung windows and elegant white trim, the design combines modern flair with warmth. The hardwood flooring and recessed lighting create an inviting ambiance, making this ADU a perfect retreat, skillfully crafted by our Campbell ADU construction experts.
Campbell ADU Builders - https://www.aduspecialistbayarea.com/locations/campbell/
Campbell ADU Floor Plan - https://www.aduspecialistbayarea.com/adu-floor-plans/campbell/3bed-2bath/
Campbell ADU Regulations - https://www.aduspecialistbayarea.com/adu-regulations/campbell/
ADU Project in Campbell - https://www.aduspecialistbayarea.com/projects/campbell/kalb-family-adu/
 Shade by Jamie - Shades, Shutters & Blinds

Neolux Dual Shades is a contemporary, trendy window covering solution that has grown fast during recent years, not only in European and Latin American countries, but also in the United States. Neolux Dual Shades window covering solution has grown fast during recent years. Sporting a numerous variety of decorative fabrics that will make your home look out of the ordinary.
 Georgia Classic Pool
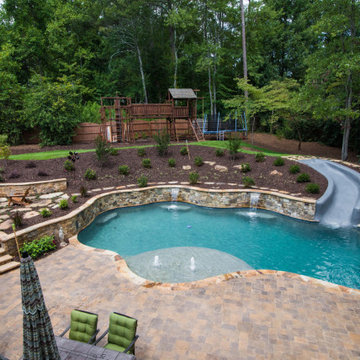
Welcome to Georgia Classic Pool's exclusive collection of free form swimming pools, where timeless elegance meets modern luxury. Each photo in this gallery showcases our commitment to craftsmanship and innovation, transforming ordinary backyards into extraordinary retreats. From flowing curves to captivating water features, our designs harmonize with nature to create a harmonious balance between beauty and functionality. Dive into a world of inspiration and discover how Georgia Classic Pool can turn your vision of the perfect outdoor oasis into a reality.
 Concrete Craft of Knoxville

We were able to resurface over the existing cracked and ordinary concrete with our hand carved flagstone design. This unique hand carved design helps us incorporate the cracks into our design. Project completed in Knoxville Tennessee in 2016.
 Inspired Remodels
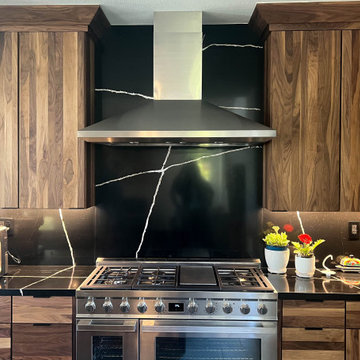
The homeowners in Rancho Santa Margarita wanted a kitchen that was anything but ordinary—something bold, modern, and strikingly unique. This remodel features rich walnut cabinetry paired with dramatic black quartz countertops and a matching full-height backsplash, creating an elegant yet moody aesthetic. The sleek matte black fixtures and high-end stainless steel appliances add a refined contrast, making the space feel luxurious and cutting-edge. From the moment they saw the finished design, the homeowners were in awe of how the space perfectly blended warmth and modern sophistication. Now, their kitchen isn’t just a place to cook—it’s a stunning centerpiece that brings their vision to life.
 Bonn Group America Construction
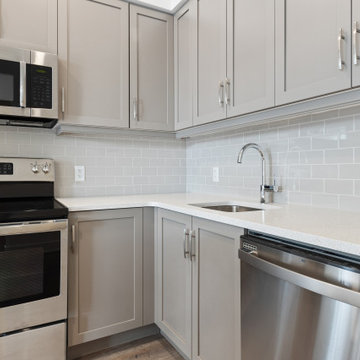
This stunning kitchen remodel epitomizes our dedication to crafting high-end culinary spaces that are as functional as they are visually striking. The modern design features sleek white cabinets that offer ample storage and create a clean, sophisticated look. Paired with the durable and elegant quartz countertop, the kitchen embodies both luxury and practicality.
The eye-catching backsplash not only adds depth and visual interest but also serves as a striking contrast to the white cabinetry. State-of-the-art stainless steel appliances ensure top-tier performance, elevating the cooking experience to new heights. As expert kitchen remodeling contractors, we have meticulously designed every element of this space to seamlessly blend form and function.
With our unwavering commitment to exceptional craftsmanship and attention to detail, this high-end kitchen remodel showcases our ability to transform ordinary spaces into extraordinary environments that inspire culinary creativity and provide the perfect setting for gathering with loved ones.
 Luxury Wallcoverings
Luxury Guest Room Wallpaper Installation in Paradise, NV
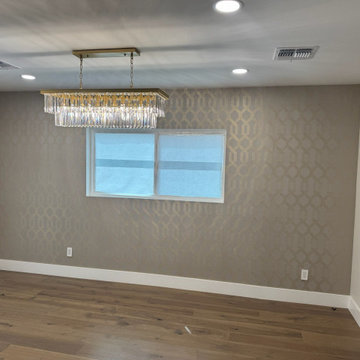
Elevate your hospitality with our premium guest room wallpaper installation services in Paradise. We specialize in hotel-quality wallcoverings that transform ordinary guest spaces into luxurious retreats near the Las Vegas Strip.
Why Choose Wallpaper for Your Paradise Guest Room?
✔ Resort-Worthy Designs – Create a high-end hotel ambiance
✔ Durable Performance – Scratch-resistant commercial-grade vinyls
✔ Space Enhancement – Clever patterns that maximize small areas
✔ Quick Transformation – Most installations completed in 1 day
Popular Paradise Guest Room Styles:
? Vintage Vegas Glam – Subtle art deco patterns
? Desert Modern – Cactus silhouettes & warm neutrals
✨ Luxury Suite – Metallic accents or textured grasscloths
? Statement Murals – Stunning Las Vegas skyline scenes
Our Guest Room Services Include:
✔ Precision Pattern Matching – Flawless alignment
✔ Sound-Dampening Options – Reduce noise transfer
✔ Peel-and-Stick Solutions – Perfect for rental properties
✔ Lighting Optimization – Reflective finishes for darker rooms
The Paradise Advantage:
• Hotel Installation Experience – Worked with Strip properties
• 24/7 Scheduling – Accommodate guest turnover needs
• Designer Collaborations – Access to exclusive patterns
Serving: All Paradise neighborhoods near the Strip, 891xx
 Chervin Kitchen & Bath Inc.

In this cottage, the kitchen comes alive with vibrant hues, as the navy-blue panelled island effortlessly introduces color to the space contrasting against the rift-cut white oak. Rather than settling for ordinary corners, the design takes a bold step forward by incorporating curves and open shelving, elevating the kitchen island to new heights. The rounded corners and countertop of the island not only infuse a sense of gentleness into the kitchen area, but also optimize its functionality. The pendant lighting over the curvy island with open shelving seals the deal in this lavish kitchen!
 DENALI BUILDERS & Design
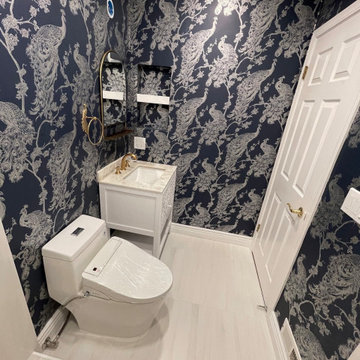
Step into a sanctuary where bold personality meets timeless elegance in this expertly curated bathroom remodel. The walls are transformed by a stunning, deep navy peacock wallpaper that provides a luxurious, high-contrast backdrop for the gleaming gold hardware and pristine white vanity. Every detail has been meticulously considered, from the seamless integration of modern fixtures to the way the rich textures play against the soft, warm lighting. In the shower, a spa-like retreat awaits, featuring a sophisticated river stone floor and a striking vertical accent tile that draws the eye upward. The addition of a built-in stone bench and a recessed niche ensures that functionality is never sacrificed for style. This space isn't just a bathroom; it’s a design statement that balances daring patterns with clean, refreshing lines. We pride ourselves on turning ordinary layouts into extraordinary experiences tailored to your unique taste. Let us bring this level of craftsmanship and vision to your next home project.
 South Cypress
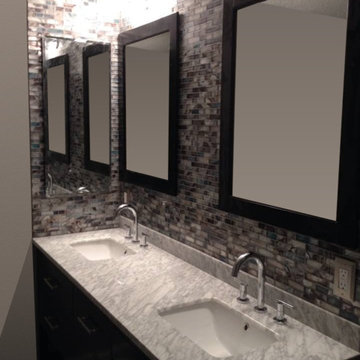
The Storka Barlume Oceano Linear Mosaic tile really helped to transform this bathroom from ordinary to extraordinary!
Bathroom - mid-sized contemporary master multicolored tile and matchstick tile bathroom idea in Birmingham with flat-panel cabinets, black cabinets, gray walls, an undermount sink and marble countertops
Bathroom - mid-sized contemporary master multicolored tile and matchstick tile bathroom idea in Birmingham with flat-panel cabinets, black cabinets, gray walls, an undermount sink and marble countertops
 Georgia Classic Pool
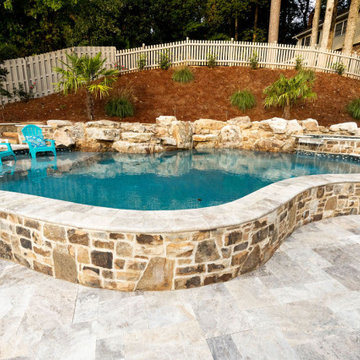
Welcome to Georgia Classic Pool's exclusive collection of free form swimming pools, where timeless elegance meets modern luxury. Each photo in this gallery showcases our commitment to craftsmanship and innovation, transforming ordinary backyards into extraordinary retreats. From flowing curves to captivating water features, our designs harmonize with nature to create a harmonious balance between beauty and functionality. Dive into a world of inspiration and discover how Georgia Classic Pool can turn your vision of the perfect outdoor oasis into a reality.
 Lunas Visualization
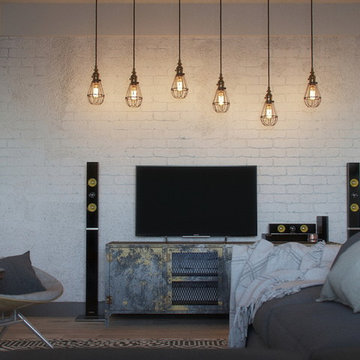
3D photorealistic images of an interior project by architect Jenya Lykasova designed for a young couple. We produced a series of 3D renders demonstrating an idea of turning an ordinary small-sized flat in a panel building into a spacious loft-like apartment. To achieve the desired interior look and visually increase the space, there were used decorative mirrors together with loft-style brickwork. It was important to show the warm subdued lighting that creates an inviting atmosphere in the evening
 Stone Art By SKL
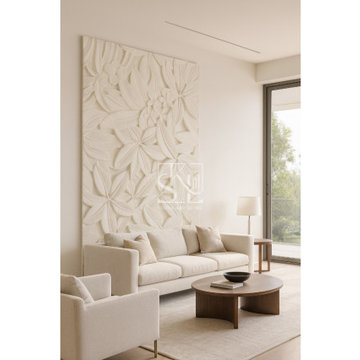
Turn ordinary walls into decorative features with Floral Design decorative cladding. The floral pattern adds natural beauty and visual interest, making spaces feel more inviting and stylish. Perfect for homes, spas, galleries, or boutique showrooms, this stone-textured design strikes a balance between contemporary style and nature-inspired appeal.
 We The People Construction
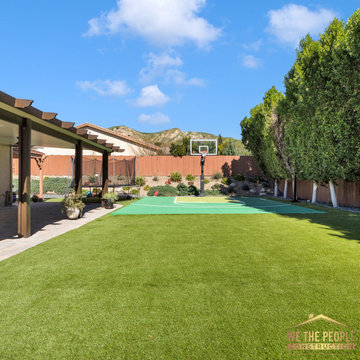
Showcasing their expertise in transforming ordinary backyards into extraordinary spaces.
Example of a pool design in Los Angeles
Example of a pool design in Los Angeles
 Visbeen Architects
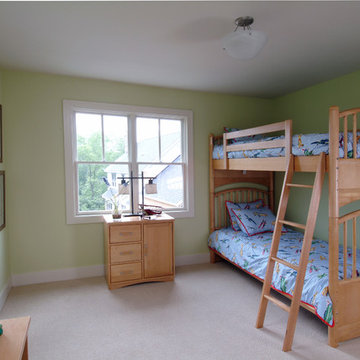
Flexibility abounds in this truly unique home where a free-flowing floor plan offers wide-open spaces designed for double-duty, lending functionality where it belongs, with the homeowner.
You feel the grandeur the moment you walk in the front door, as your eyes soar up to the impressive two-story stair tower. Take a few more steps and you just might think you’ve gone back in time. In an intimate area just off the kitchen you discover the inglenook: a hearth with charming fireplace flanked by a pair of cushioned, built-in benches. From that moment on you realize…this is no ordinary home.
Built-ins are nestled in corners where space might often be wasted, lending plenty of storage and convenience. A pair of boot benches serve multiple uses just inside the mudroom, while in each of the kid’s bedrooms you’ll find a desk suitable for a computer, or perhaps a quiet place to finish homework. And if that isn’t enough, there’s a secret nestled at the foot of the basement stairs. It’s every child’s dream…a playhouse for giggling and hours of fun…and it’s built right in, making it the perfect hideaway for little ones who want to escape to a secret and safe haven (while still under the close eye of an adult).
 Modern Furniture Bay
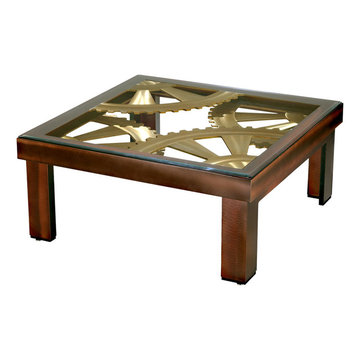
4-leg base of this creative table offers stability and balance, while its "Gears" top topped with glass offers unique and extra-ordinary look.
from modernfurniturebay.com
76