
Search results for "Organic experience" in Home Design Ideas

 Furnitureland South
“Greensboro’s Grandest House” was recently selected as the 2013 ShowHouse presented by the Junior League of Greensboro and national media sponsor Traditional Home. Among the local and national design talent featured in this special fundraising event was design duo Patti Allen and Stephanie James of Furnitureland South, who transformed the estate’s patio into a classic, colorful and cozy space.
Built in the early 1920s, the Adamsleigh estate is more than 15,000 square feet and covers 13.5 acres that include pools, a lake, tennis courts, a stone gazebo and a five-car garage. The 30×60 patio presented a special design challenge – the space was in disrepair and sat unevenly on a downward slope. Rising to the challenge, Patti and Stephanie partnered with Outer Space Landscapes to change the elevation of the patio in order to draw attention to the focal point and inspiration of the project: a beautiful canopy sofa by Century Furniture.
The addition of 6 tons of landscaping material included Pennsylvania blue stone, pebbles, sand, cherry trees, azaleas and geraniums all blooming in the colors of the latest Sunbrella fabrics featured in the outdoor furnishings: crisp, sandy white, fuchsia and tangerine. Patti and Stephanie wanted to showcase clean and classic outdoor style with an edge of color and unexpected elements. Playful ottomans by Baker float in the space for multiple functions, adding an extra pop of color to the sophisticated setting which includes a dining table by Oscar de la Renta, organic spot tables from Phillips Collection, and daybeds and seating from Century Furniture.
Combining their passion for interior spaces with signature designs, Allen and James Designs gave this outdoor space the comfort, color and style it deserved.
Patti and Stephanie, co-founders of Allen and James Designs, are committed to inspire and influence unique spaces for home, work, play and relaxation. With over 25 years of experience and a dedication to client relationships, their infusion of international inspiration with style, color, texture and vision make Patti and Stephanie a creative duo capable of exceeding the expectations of any client’s design project. By forming over 400 connections with key manufactures such as Henredon, Century, Lillian August, Dovetail, Maitland Smith and Huntington House, Allen and James Designs can provide a broad range of options that virtually meet any need a client has to create their dream home.
 E+E Design Consulting
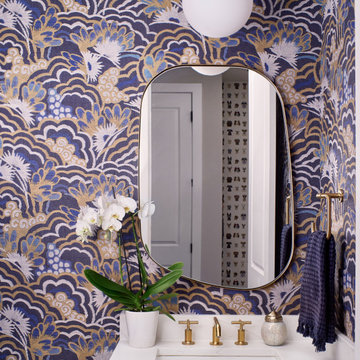
This jewel-box powder bathroom proves that small spaces can make the biggest design statement. Wrapped in a bold, Art Deco-inspired wallpaper, the room creates an unforgettable first impression while layering rich color, pattern, and texture into a compact footprint.
A custom stained wood vanity anchors the space with warmth, complemented by a crisp white quartz countertop and warm brass plumbing fixtures for a timeless mixed-metal palette. An organically shaped mirror softens the bold geometric lines, while the sculptural globe pendant introduces a modern element that balances the dramatic wallpaper. Thoughtfully styled with fresh florals and layered accessories, every detail was selected to transform this powder room into a luxurious experience for guests.
Designed to be both sophisticated and unexpected, this space showcases how fearless pattern, elevated materials, and curated details can turn a functional room into one of the home's most memorable design moments.
Design Style
Modern Art Deco
Eclectic Luxury
Refined Organic Contemporary
Contemporary Glamour
Bold Maximalism
Luxury powder room, powder bathroom, powder room design, guest bathroom, wallpaper bathroom, statement wallpaper, designer wallpaper, Art Deco wallpaper, modern Art Deco, luxury bathroom, bold powder room, eclectic luxury, jewel box bathroom, brass plumbing fixtures, brass faucet, custom vanity, stained wood vanity, quartz countertop, organic mirror, rounded mirror, globe pendant light, mixed metals, contemporary powder room, luxury interior design, bathroom inspiration, custom home, new construction, whole home design, high-end interior design, designer bathroom, residential interior design, Colorado interior designer, Denver interior designer, Castle Pines interior design, bespoke interiors, curated interiors, timeless design, maximalist interiors, luxury home interiors


Find the right local pro for your project

 Boss Design Center
Welcome to this captivating house renovation, a harmonious fusion of natural allure and modern aesthetics. The kitchen welcomes you with its elegant combination of bamboo and black cabinets, where organic textures meet sleek sophistication. The centerpiece of the living area is a dramatic full-size black porcelain slab fireplace, exuding contemporary flair and making a bold statement. Ascend the floating stair, accented with a sleek glass handrail, and experience a seamless transition between floors, elevating the sense of open space and modern design. As you explore further, you'll discover three modern bathrooms, each featuring similar design elements with bamboo and black accents, creating a cohesive and inviting atmosphere throughout the home. Embrace the essence of this remarkable renovation, where nature-inspired materials and sleek finishes harmonize to create a stylish and inviting living space.

 BGI Design
The breakfast area focal point is seen from the front door and is captured by a beautiful slab of quartzite hung on the wall as art. The sideboard underneath the slab is intricately designed with inlaid mother of pearl and, when opened, lights up to highlight bottles inside. We used the existing table and moved the neutral upholstered chairs from the dining area. The previously built-in bench area used for reading, is now finished off with custom cushions and large throw pillows for a comfortable rest area.
The dining area is now complete with colorful dining chairs that transition nicely into the large living area. Because our client loved pattern, we decided to use chairs that had a fun but unusual circle pattern on the back panel and play up the color with a fun striped fabric. The table is adorned with a silk floral arrangement and bright green circle hurricanes.
Michael Hunter Photography

 The Garden Design Company
Lance Kelly
Inspiration for a mid-sized farmhouse full sun backyard gravel landscaping in Boston for summer.
Inspiration for a mid-sized farmhouse full sun backyard gravel landscaping in Boston for summer.

Inspiration for a mid-sized eclectic formal medium tone wood floor living room remodel in Los Angeles with white walls, no fireplace and no tv

Sponsored
Westerville, OH

Inspired Closets Columbus
Innovative & Creative Custom Closet Designer Servicing Franklin County
 Joe McGuire Design
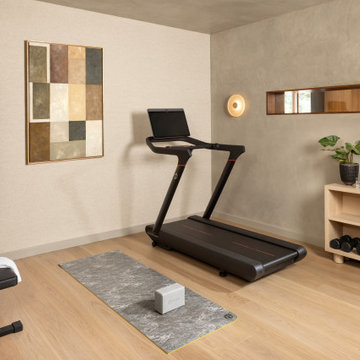
A serene riverside retreat in Aspen, this home blends natural materials, custom details, and modern lines to create a timeless, sensory-rich sanctuary rooted in calm, connection, and flow.
A minimalist home gym with a sleek treadmill, a workout bench, and essential fitness equipment. Calming artwork and soft lighting create a serene, focused atmosphere.

 Crespo Design Group
This custom luxury powder room showcases how bold design choices can transform a small space into a dramatic focal point. Designed by Crespo Design Group, the room pairs rich terracotta textured wallcovering with warm walnut cabinetry, brushed brass fixtures, and sculptural lighting to create an atmosphere that is both sophisticated and inviting. Every detail was carefully selected to deliver maximum visual impact while maintaining timeless elegance.
A striking round sunburst mirror serves as the centerpiece above a custom floating vanity topped with a sleek quartz countertop. Contemporary brass plumbing fixtures and designer sconces provide a warm glow that enhances the room's earthy color palette and layered textures. The combination of natural materials, custom millwork, and artisan finishes creates a powder room that feels luxurious, intimate, and highly personalized.
Designed for entertaining, this elegant guest bathroom demonstrates how thoughtful interior design can elevate even the smallest spaces into unforgettable experiences. From the custom cabinetry and statement wallcovering to the refined lighting and premium finishes, every element reflects Crespo Design Group's commitment to creating bespoke luxury interiors tailored to each client's lifestyle.
As a premier luxury interior design firm in Tampa, Florida, Crespo Design Group specializes in custom bathroom design, powder rooms, luxury home renovations, and high-end residential interiors throughout Florida, the United States, and the Bahamas. Our interiors combine timeless design, exceptional craftsmanship, and personalized details that create beautiful, enduring spaces.
 Anna Berglin Design

Inspiration for a timeless entryway remodel in Minneapolis with multicolored walls
 Alexandra Crafton
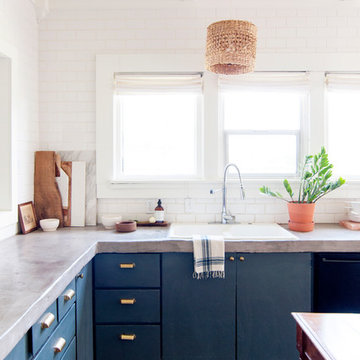
Photo: Alexandra Crafton © 2017 Houzz
Inspiration for a transitional kitchen remodel in Other
Inspiration for a transitional kitchen remodel in Other

 Fergus Garber Architects
French country master double-sink drop-in bathtub photo in San Francisco with open cabinets, white cabinets, white walls, a vessel sink, marble countertops and white countertops
 Shelby Wood Design
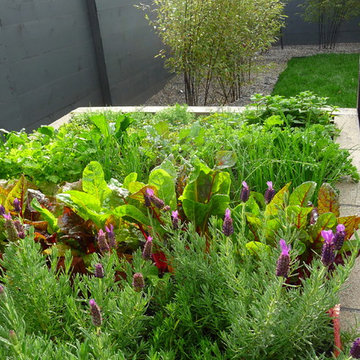
Organic Garden custom built off the ground, to help with not bending over. Also just a step or two outside the kitchen. Cant get any fresher than that!

Sponsored
Westerville, OH
Inspired Closets Columbus
Innovative & Creative Custom Closet Designer Servicing Franklin County


 Banker Wire
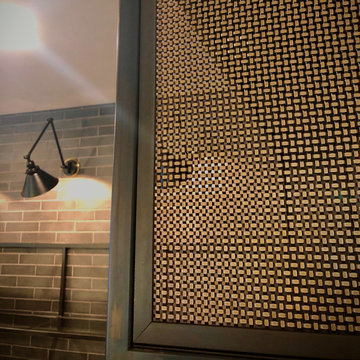
The 5,600 square foot Willow Creek ranch home blends industrial and organic design elements for a modern but classic design scheme. For an aesthetic that is simultaneously traditional and contemporary, By Design Interiors utilized Banker Wire’s fine woven wire mesh pattern S-12 in two separate areas of the home—the French Country inspired kitchen, and the game room bar—to provide unexpected touch points while creating a cohesive design experience.
The modern French Country inspired kitchen was designed from the ground up. As a central point in the open concept home, the theme of organic-meets-industrial originates here. Specified in an antique brass finish, Banker Wire’s S-12—a fine woven wire mesh pattern—was fabricated into the front of the kitchen cabinets. The robust woven wire mesh provides a warm aesthetic touch to the surrounding neutral color palette while also giving a near opaque cover to the storage space. The highly faceted surface of S-12 both absorbs and reflects the colors of its surroundings, adding texture and depth to the striking design.
“Banker Wire’s S-12 provides the integral industrial element in the kitchen area, helping to create the high/low aesthetic of the space—accentuating the organic materials, such as the leathered quartzite countertop island and single-sided waterfall edge, and the custom zinc vent range hood,” says Ayca Stiffel, Senior Interior Designer, Design Interiors. “The nearby dining room chandelier, grey-white walls, and natural light add a softness to the space, when contrasted with the industrial look and feel of the mesh.”
Departing from the traditional French touchpoints found in the kitchen, By Design Interiors leaned more heavily on industrial accents to realize the custom game room bar. The homeowner’s requested a fun “industrial” space different from any home bar they had seen before. Using Banker Wire’s fine woven wire mesh pattern S-12, multiple sliding screen doors were crafted to create customizable storage space for the bar. The antique brass finish of the mesh reflects the warm light, adding a lighter tone that contrasts the chocolate browns and matte black finishes of the surrounding space. Leather chairs and metal work on the foot bars, bar front and frame compliment the woven wire mesh, creating a cohesive environment that is both unique and welcoming.
Edgy, sophisticated, and familiar, the Willow Creek Texas Ranch Home exemplifies the role that unique materiality—such as Banker Wire’s architectural woven wire mesh—can play in a contemporary residential design scheme.
 DIDA Home

A crafted foyer dividing the entrance from the common living and dining areas experiments with organic elements and fine art.
Installed in the white marble wall is a custom-built hanging wood console supporting one of the homeowner's favorite art pieces. A recessed light is designed specially to highlight and announce the sculpture.
 Housing & Building Association of Colorado Springs
The Home
The Knollwood’s exquisite exterior is inspired by American architect Frank Lloyd Wright. It is a prairie architectural style, containing elements to blend in with the natural surroundings. This custom floorplan was specifically designed with a unique arrangement to allow each room on the main level to experience a Pikes Peak view and abundant sunlight.
A wall of sliding windows in the great room and lower recreation room showcases the panoramic view of the three-acre, treed property to blend indoor with outdoor living. The expansive covered deck offers a built-in grill, fire pit, hot tub deck and ample seating to experience the best of Colorado outdoor living.
The Master retreat includes two fireplaces, a large soaking tub and a spacious, zero-entry glass shower. The closet features a custom shelving system, tall windows and a large bench for putting on shoes or placing suitcases for packing. It also offers direct access to the main-level laundry room.
The heated garage offers generous space for four cars, plus additional space for storage or an excellent workshop. The lower-level includes three bedrooms and four baths, laundry, play area, wine room and large rec room with space for multiple game tables.
The Builder
Our goal, as Alliance Builders, is to build a home with incomparable design and functionality, while creating the perfect fit for your lifestyle and budget. As a design/build company, Alliance Builders will help with all aspects of site selection, design, construction and financing. There is no disconnect between the designer and builder. We handle it all! Our team has over 80 years of combined, new home building experience in the Colorado Springs area, and we continue due to our reputation and understanding of our customer’s wants and needs.
Alliance Builders understands the significance of customer care – before, during and after move in. As a small building company, we believe our reputation is extremely important for our future success. We invite you to visit one of our homes and see for yourself the foundation of experience our homes are built upon.
The Interior Design
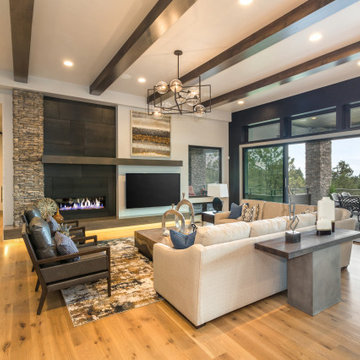
The vision for The Knollwood, by Alliance Builder’s Interior Designer Jennifer Van Dyke, was to bring the beauty of the natural surroundings indoors. Rich warm woods, organic elements and soft grays are complimented by vibrant pops of color and black in this Frank Lloyd Wright meets mountain contemporary style home.
Drawing inspiration from the classic prairie-style exterior, the interior of the home creates the perfect setting to enjoy the breathtaking Pikes Peak view. The home features massive stone columns, custom wood beams and an exquisite oversized entry door. The home is enhanced with warm, wood cabinets and rich, live-sawn, oak flooring, which compliments the crisp gray wall color perfectly. Quartz waterfall accents, sleek modern light fixtures and custom tile details throughout create a luxurious feel. The beautifully designed spacious floor plan and expansive outdoor living area make this a great space for relaxing at home or entertaining!


 LWB Design Landscape Architecture

It was a pleasure and a privilege to work with the owners of this custom home while it was still under construction. The early planning allowed LWB to design the topographic features of the site to fit into the amenities that the clients desired such as an organically shaped swimming pool, a spa, planting, etc. The extreme grades in the backyard created an opportunity to place the spa overlooking the pool. The unique grading situation also allowed the pool utilities to be built underneath the lawn in a vented room, hidden from view. Waterfalls in the pool and a water wall help to create a relaxing experience in the homeowner's backyard.
This Project was awarded with a coveted Grand Award in Residential Installation $50,001 & Over by the Ohio Nursery & Landscape Association.

 Build Nashville
Inspiration for a transitional u-shaped medium tone wood floor and brown floor kitchen remodel in Nashville with a farmhouse sink, shaker cabinets, medium tone wood cabinets, quartz countertops, white backsplash, paneled appliances, an island and white countertops
 LWB Design Landscape Architecture
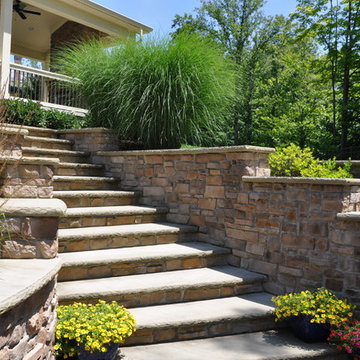
It was a pleasure and a privilege to work with the owners of this custom home while it was still under construction. The early planning allowed LWB to design the topographic features of the site to fit into the amenities that the clients desired such as an organically shaped swimming pool, a spa, planting, etc. The extreme grades in the backyard created an opportunity to place the spa overlooking the pool. The unique grading situation also allowed the pool utilities to be built underneath the lawn in a vented room, hidden from view. Waterfalls in the pool and a water wall help to create a relaxing experience in the homeowner's backyard.
This Project was awarded with a coveted Grand Award in Residential Installation $50,001 & Over by the Ohio Nursery & Landscape Association.
3