
Search results for "Organic forms" in Home Design Ideas
 Hannah Dee Interiors
courtney apple photography

Example of a mid-sized eclectic guest light wood floor bedroom design in Philadelphia with blue walls and no fireplace
Example of a mid-sized eclectic guest light wood floor bedroom design in Philadelphia with blue walls and no fireplace
 Diamond Decks

Our Clients were looking for a backyard solution for entertaining guests. We fulfilled that request by adding a beautiful free formed stamped and stained concrete patio with a contrasting border, a flagstone trim and a limestone retaining wall. They couldn't have been happier with the end result. It's a beauty!!
 Sarah Herman Landscape Design

Organic forms mesh with contemporary angles in this modern Albany California back yard. Concrete steps poured around Napa basalt boulders enhance the composition and form of each material.
Find the right local pro for your project

 AOME Architects
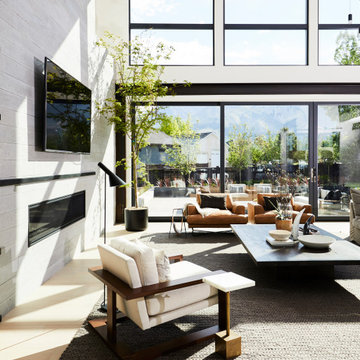
Stacking doors roll entirely away, blending the open floor plan with outdoor living areas // Image : John Granen Photography, Inc.
Family room - contemporary open concept wood ceiling family room idea in Seattle with black walls, a ribbon fireplace, a metal fireplace and a media wall
Family room - contemporary open concept wood ceiling family room idea in Seattle with black walls, a ribbon fireplace, a metal fireplace and a media wall
 MAKHNO studio
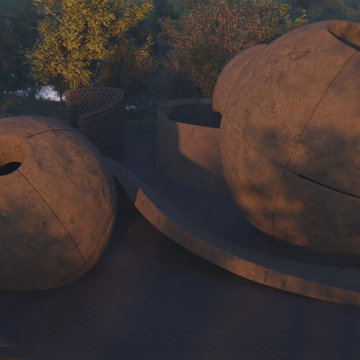
The temple's architecture presents a fusion of organic design and contemporary artistry, featuring smooth, spherical forms that emerge from the landscape as if sculpted by the elements themselves. The structures are interconnected by a sinuous path, creating a sense of fluidity and connection with the environment. As the sun sets, the play of light and shadow across the surfaces brings the organic forms to life, enhancing their sculptural beauty.
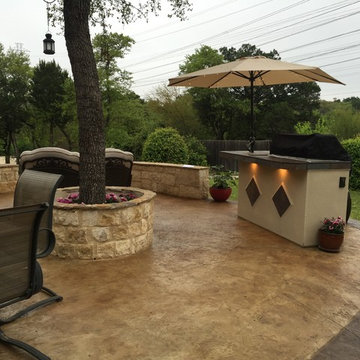 Diamond Decks
Our Clients were looking for a backyard solution for entertaining guests. We fulfilled that request by adding a beautiful free formed stamped and stained concrete patio with a contrasting border, a flagstone trim and a limestone retaining wall. They couldn't have been happier with the end result. It's a beauty!!
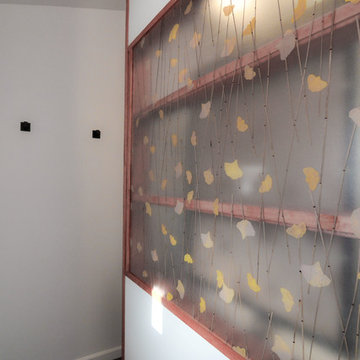
 dRemodeling Design-Build
Light gently filters in through the grass and golden yellow gingko leaves captured in the resin panel. A wood frames highlights the organic qualities seen in this design.


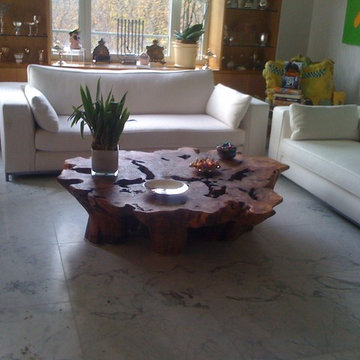
 Custom Made Wood Furniture
beautiful redwood burl root table is the perfect center piece for this Manhattan apartment overlooking Central Park
Example of a trendy living room design in New York
Example of a trendy living room design in New York


 My Bali Living
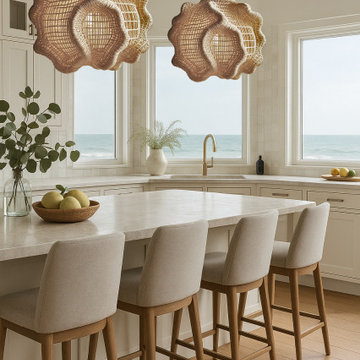
Incorporating organic-shaped lighting into monochrome interior design is a transformative strategy that adds depth, character, and warmth to spaces that might otherwise feel flat or overly structured.
Monochrome interiors, often defined by their clean lines and uniform tones, can sometimes feel too stark or clinical. Organic-shaped lighting, like the sculptural woven pendants in the coastal kitchen you provided, introduces visual softness and fluidity, gently breaking up the monotony without disrupting the minimalist color story.
Lighting with irregular, nature-inspired forms becomes an instant conversation piece. In a monochromatic setting, where variation is subtle, organic lighting stands out as a focal element, guiding the eye and adding architectural intrigue without the need for bold color contrasts.
Monochrome designs rely heavily on texture to evoke emotion and interest. Organic lighting—especially when crafted from natural materials like rattan, wicker, or woven fibers—adds a tactile dimension that contrasts beautifully with sleek countertops, smooth cabinetry, and polished finishes.
Designers aiming to create serene, grounding environments can use organic lighting to subtly reference the outdoors. The flowing, shell-like shapes in the image evoke the natural rhythm of the sea—perfectly complementing the ocean view. This connection to nature fosters a calming, biophilic effect within even the most curated, color-restricted spaces.
Beyond aesthetics, organic-shaped fixtures often diffuse light in a more gentle, ambient manner due to their irregular forms and natural materials. This soft lighting effect supports the calm, cohesive tone of a monochrome interior while making the space feel more inviting and livable.
For designers striving to balance form, function, and feeling within a limited color range, organic lighting is a powerful tool. It’s not just decorative—it’s atmospheric, sculptural, and emotionally resonant. In short, it’s the poetic contrast every monochrome room needs.
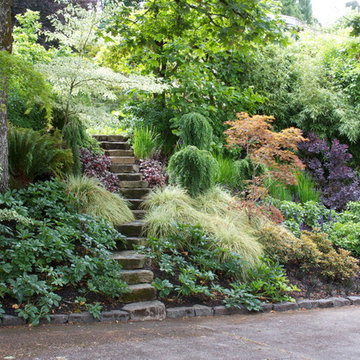
 Mosaic Gardens
The steep hillside in this photo once divided two neighboring properties. We connected them with an inviting stone path and soft textured shade plantings. Evergreen foliage provides a constant, beautiful base, while flower and foliage color bring seasonal change. More at mosaic-gardens.com.

 Cape Associates, Inc.
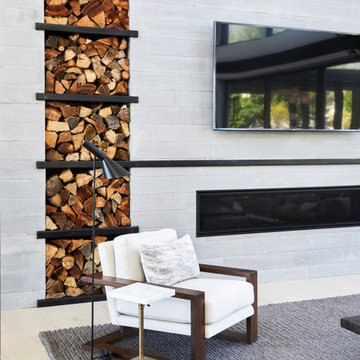
The overarching design intent for this 1,455-square-foot West Vine Street condominium was to make the spaces contemporary and functional. The renovation began with an unexpected structural deficiency in the form of a post located in the middle of the living room that was causing a three-inch dip in the floor. It was removed and replaced with steel columns running down through the walls and into a footing pad with a three-foot depth.
The main living spaces underwent significant changes; the kitchen was reconfigured to open up a formerly cramped space, and the removal of a wall made room for a cascading island with Cesarstone countertops—a crowning feature. Additionally, an electrical panel was relocated to be able to wrap the refrigerator with a wood veneer frame. Notable materials include eight-inch-wide ‘Esplanade’ French oak plank floors chosen to complement the reclaimed wood-wrapped ceiling beams, which feature a combination of LED downlighting and uplighting. A sleek gas fireplace with horizontal slate surround and paneled wall backing replaced an old wood-burning stove—furthering the design program.
Pacheco-Robb Architects dismantled an existing spiral stair and replaced it with a cable-rail system—a nautical nod—which is noteworthy for the way it meets code; by running a contiguous oak banister for the entire length of the stair, they were able to avoid having to add a second railing, which would shrink the already narrow stairwell.
Upstairs, a tight bedroom with gabled ceilings was addressed by adding a solar-operated skylight with built-in shade, plus minimalistic furnishings. Structural changes in the master bedroom included eliminating a closest to widen the room, and reconfiguring a bathroom to fit a small walk-in closet in lieu of a long, thin hallway.
The formerly unfinished rooftop deck is now accessed via a six-foot door that opens more than 90 degrees. Azek decking was laid over the rubber roof, and two-inch stanchions were located around the rail’s outer edge. By opening the floor plan and streamlining the aesthetic, the place now breathes.



 Hudson Valley Lighting
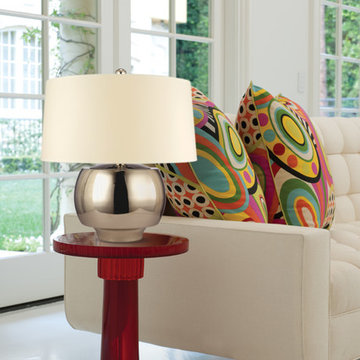
Broadly proportioned, Holden’s drum shade complements the lamp’s sprawling metal base. This inviting collection draws lineage from the mid-century design movement that celebrated smooth and clean organic forms.
Overall Dimensions: 12"Dia. x 14.5"H

 EK ARCHITECTURE, PLLC
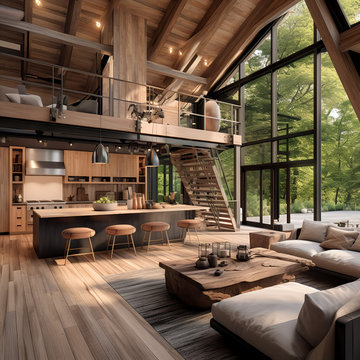
Welcome to Hudson Valley Retreat, a stunning sanctuary nestled in reclaimed woods. Its centerpiece, a modern pool house, melds earthy organic shapes with coastal landscapes, showcasing vernacular architecture in organic forms and patterns. This beautiful home is further accentuated by atmospheric woodland imagery, irregular curvilinear forms, and earthy tones, translating into detailed nature depictions across its angled compositions. The outdoor pool pavilion, constructed of wood, captivates with its dramatic diagonals and modernist style, creating a varied texture that reflects the retreat's commitment to integrating the natural and the manmade. Experience the harmony of earthy simplicity and modern elegance at Hudson Valley Retreat.

Sponsored
Westerville, OH

Inspired Closets Columbus
Innovative & Creative Custom Closet Designer Servicing Franklin County
 EK ARCHITECTURE, PLLC
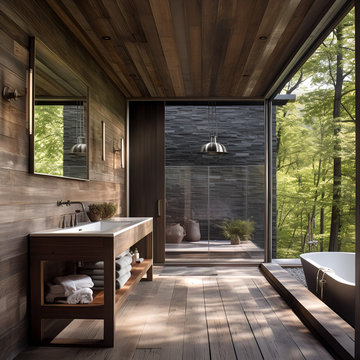
Welcome to Hudson Valley Retreat, a stunning sanctuary nestled in reclaimed woods. Its centerpiece, a modern pool house, melds earthy organic shapes with coastal landscapes, showcasing vernacular architecture in organic forms and patterns. This beautiful home is further accentuated by atmospheric woodland imagery, irregular curvilinear forms, and earthy tones, translating into detailed nature depictions across its angled compositions. The outdoor pool pavilion, constructed of wood, captivates with its dramatic diagonals and modernist style, creating a varied texture that reflects the retreat's commitment to integrating the natural and the manmade. Experience the harmony of earthy simplicity and modern elegance at Hudson Valley Retreat.
 Outdoor Dreams

Inspiration for a large timeless backyard concrete paver patio remodel in Richmond with a fire pit and no cover

 Style In Form
Delilah really rounds out a room! Natural and organic materials are being sought after for the home. Made from sustainable and renewable jute, this hand-woven round rug is the perfect balance between cream and natural making it ever-so stylish and elegant.
Natural jute
Hand-woven
A non-slip rug pad must be used to prevent slipping
32