
Search results for "Organic gold" in Home Design Ideas

 Blythe Interiors
Gorgeous primary bathroom features warm tones, organic materials and a splash of glam.
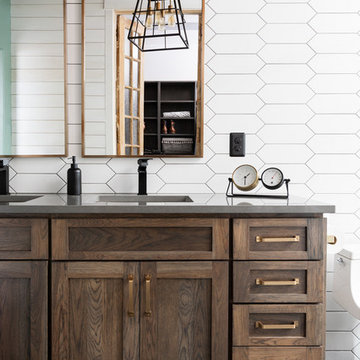
Huge transitional master white tile and porcelain tile porcelain tile, beige floor and double-sink freestanding bathtub photo in San Diego with shaker cabinets, white walls, an undermount sink, a hinged shower door, white countertops, a niche, a built-in vanity and dark wood cabinets
Huge transitional master white tile and porcelain tile porcelain tile, beige floor and double-sink freestanding bathtub photo in San Diego with shaker cabinets, white walls, an undermount sink, a hinged shower door, white countertops, a niche, a built-in vanity and dark wood cabinets

 Leslie Cotter Interiors
Mid-sized transitional l-shaped medium tone wood floor eat-in kitchen photo in Louisville with a single-bowl sink, shaker cabinets, white cabinets, quartz countertops, white backsplash, stone tile backsplash, stainless steel appliances and an island

 User
UserExample of a large minimalist l-shaped eat-in kitchen design in Austin with a farmhouse sink, shaker cabinets, white cabinets, quartz countertops, green backsplash, stone tile backsplash, stainless steel appliances and an island
Find the right local pro for your project



 Sarah Solis Design Studio
Renovation of 1920's historic home in the heart of Hancock Park. Architectural remodel to re-configured the downstairs floor plan, allowing for an expanded kitchen and family room. A bespoke english style kitchen preserves the charm of this historic gem.

 Liz Mearns | Imagine Design

With an open floor plan, unifying the aesthetic was very important. The blue-upholstered chairs tie in with the nearby kitchen island. The white sofa blends with the walls, and does not break up the space. The use of natural pieces and tones…the woven rug, wooden coffee table, leather chaise, add an organic feel to a modern room. Retractable doors really bring the outside in.
Photo Credit - Jenn Verrier Photography @jennverrier

Sponsored
Westerville, OH

Inspired Closets Columbus
Innovative & Creative Custom Closet Designer Servicing Franklin County
 Blythe Interiors
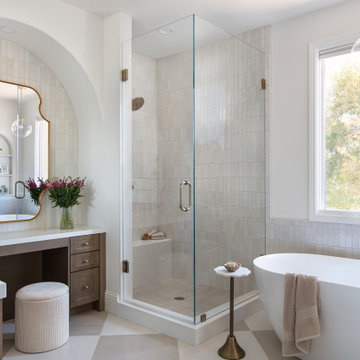
Gorgeous primary bathroom features warm tones, organic materials and a splash of glam.
Example of a huge transitional master white tile and porcelain tile porcelain tile and single-sink freestanding bathtub design in San Diego with shaker cabinets, brown cabinets, an undermount sink, a hinged shower door, white countertops and a built-in vanity
Example of a huge transitional master white tile and porcelain tile porcelain tile and single-sink freestanding bathtub design in San Diego with shaker cabinets, brown cabinets, an undermount sink, a hinged shower door, white countertops and a built-in vanity
 Krystine Edwards Design
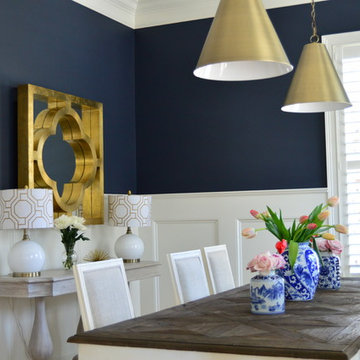
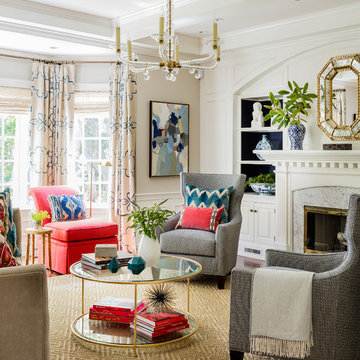
A sweet newly married couple just moved into their Charleston home with standard builder features in their dining room, like beige walls and oil rubbed light fixtures. With a little paint - Benjamin Moore’s Hale Navy - and some pretty gold home accessories, this formal dining room was well on its way to fabulous! We included Ballard Design gold pendants, Serena & Lily zig cotton dhurrie rug, Restoration Hardware pedestal dining table and chairs, Home Goods lamps and vases and coastal artwork framed in gold.
 Luxe Studio Design
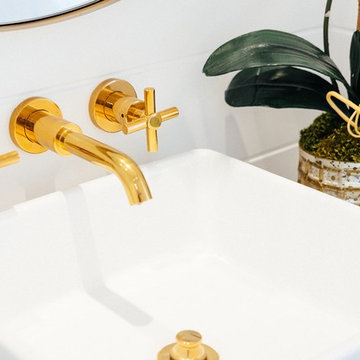
Example of a beach style powder room design in Orange County with white cabinets, white walls, a vessel sink and concrete countertops
 Blythe Interiors
Open shower - contemporary white tile and porcelain tile porcelain tile, blue floor, single-sink, vaulted ceiling and wallpaper open shower idea in San Diego with light wood cabinets, a one-piece toilet, white walls, an undermount sink, quartz countertops, a niche and a built-in vanity

 ArchitecTor, PC
Nestled in its own private and gated 10 acre hidden canyon this spectacular home offers serenity and tranquility with million dollar views of the valley beyond. Walls of glass bring the beautiful desert surroundings into every room of this 7500 SF luxurious retreat. Thompson photographic


 Susan E. Brown Interior Design

Susan Gilmore Photography. Bench by Cindy Vargas of Three Elements Studios.
Large eclectic marble floor foyer photo in Minneapolis with beige walls
Large eclectic marble floor foyer photo in Minneapolis with beige walls
 Justin Doyle Homes
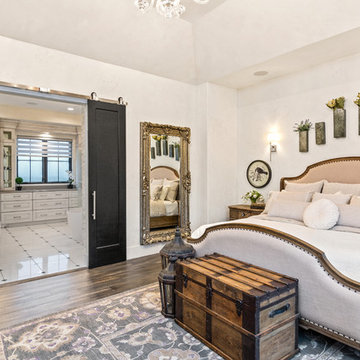
This master suite is an absolute paradise. The old world luxury finishes paired with farmhouse touches creates a unique experience that you'll never want to leave.

 Chango
Interior Design, Custom Furniture Design, & Art Curation by Chango & Co.
Photography by Raquel Langworthy
See the full story in Domino
Inspiration for a large transitional master light wood floor and beige floor bedroom remodel in New York with white walls and no fireplace
Inspiration for a large transitional master light wood floor and beige floor bedroom remodel in New York with white walls and no fireplace

 Tunde Decor, LLC
We used stark white and contrastic gray colors on the walls but kept the furniture arrangement symmetrical. We wanted to create a Scandinavian look which is clean but uses a lot of warm textures.

Sponsored
Westerville, OH

Custom Home Works
Franklin County's Award-Winning Design, Build and Remodeling Expert


 Coats Homes
Open concept kitchen - large transitional galley light wood floor and brown floor open concept kitchen idea in Dallas with shaker cabinets, light wood cabinets, stainless steel appliances, an island, a farmhouse sink, marble countertops, window backsplash and gray countertops

 Regan Baker Design Inc.
Stylish brewery owners with airline miles that match George Clooney’s decided to hire Regan Baker Design to transform their beloved Duboce Park second home into an organic modern oasis reflecting their modern aesthetic and sustainable, green conscience lifestyle. From hops to floors, we worked extensively with our design savvy clients to provide a new footprint for their kitchen, dining and living room area, redesigned three bathrooms, reconfigured and designed the master suite, and replaced an existing spiral staircase with a new modern, steel staircase. We collaborated with an architect to expedite the permit process, as well as hired a structural engineer to help with the new loads from removing the stairs and load bearing walls in the kitchen and Master bedroom. We also used LED light fixtures, FSC certified cabinetry and low VOC paint finishes.
Regan Baker Design was responsible for the overall schematics, design development, construction documentation, construction administration, as well as the selection and procurement of all fixtures, cabinets, equipment, furniture,and accessories.
Key Contributors: Green Home Construction; Photography: Sarah Hebenstreit / Modern Kids Co.
In this photo:
The living room is grounded with an industrial floor lamp from Big Daddy’s Antiques and a Madeline Weinrib suzani rug.
13