
Search results for "Organic shape" in Home Design Ideas

 SL Jensen Construction Inc.
Inspiration for a huge timeless multicolored floor sunroom remodel in Omaha with no fireplace and a glass ceiling



 House of Brazier
A full, custom remodel turned a once-dated great room into a spacious modern farmhouse with crisp black and white contrast, warm accents, custom black fireplace and plenty of space to entertain.
Find the right local pro for your project

 Plain & Posh
This large kitchen was desperately needing a refresh. It was far to traditional for the homeowners taste. Additionally, there was no direct path to the dining room as you needed to enter through a butlers pantry. I opened up two doorways into the kitchen from the dining room, which allowed natural light to flow in. The former butlers pantry was then sealed up and became part of the formerly to small pantry. The homeowners now have a 13' long walk through pantry, accessible from both the new bar area and the kitchen.

 Associated Design Co
Example of a mid-sized trendy master gray tile, white tile and stone tile light wood floor and brown floor bathroom design in Miami with open cabinets, a vessel sink, gray cabinets, gray walls and wood countertops

 Living Stone Design + Build
A rustic modern home office featuring a custom wood desk, natural textures, and large windows that frame stunning mountain views, creating a serene and sustainable workspace in this organic mountain home.

 Mackenzie Wheeler Architects & Designers
Photo by Marianne Majerus
Example of an urban courtyard gravel patio vertical garden design in London with no cover
Example of an urban courtyard gravel patio vertical garden design in London with no cover

Sponsored
Plain City, OH

Kuhns Contracting, Inc.
Central Ohio's Trusted Home Remodeler Specializing in Kitchens & Baths

 Equiterra Regenerative Design
Patrick Coulie
Open concept kitchen - huge contemporary u-shaped open concept kitchen idea in Albuquerque with shaker cabinets, dark wood cabinets, stainless steel appliances, an island and an undermount sink
Open concept kitchen - huge contemporary u-shaped open concept kitchen idea in Albuquerque with shaker cabinets, dark wood cabinets, stainless steel appliances, an island and an undermount sink

 FAB Architecture
Nick Johnson
Inspiration for a huge contemporary u-shaped medium tone wood floor eat-in kitchen remodel in Austin with an undermount sink, paneled appliances, two islands, flat-panel cabinets, light wood cabinets and marble countertops
Inspiration for a huge contemporary u-shaped medium tone wood floor eat-in kitchen remodel in Austin with an undermount sink, paneled appliances, two islands, flat-panel cabinets, light wood cabinets and marble countertops

 Luxe Design Studios
Inspiration for a large contemporary dark wood floor great room remodel in Miami with multicolored walls, a two-sided fireplace and a stone fireplace

 Helliwell + Smith | Blue Sky Architecture
Photo by Gillean Proctor
Example of a trendy u-shaped terra-cotta tile and orange floor open concept kitchen design in Vancouver with an undermount sink, shaker cabinets, medium tone wood cabinets, red backsplash, mosaic tile backsplash, stainless steel appliances and a peninsula
Example of a trendy u-shaped terra-cotta tile and orange floor open concept kitchen design in Vancouver with an undermount sink, shaker cabinets, medium tone wood cabinets, red backsplash, mosaic tile backsplash, stainless steel appliances and a peninsula
 Urban Design Associates

An Organic Southwest style wine seller with built-in wine fridge.
Architect: Urban Design Associates, Lee Hutchison
Builder: R-Net Custom Homes
Interior Designer: Bess Jones Interiors
Photography: Dino Tonn





 Aria Homes, Inc.
Jessie Preza Photography
Large trendy two-story wood house exterior photo in Jacksonville with a metal roof
Large trendy two-story wood house exterior photo in Jacksonville with a metal roof




 Lauren Rubin Architecture
Alyssa Kirsten
Open concept kitchen - small contemporary u-shaped light wood floor open concept kitchen idea in New York with an undermount sink, flat-panel cabinets, gray cabinets, quartz countertops, white backsplash, stone tile backsplash, stainless steel appliances and no island
Open concept kitchen - small contemporary u-shaped light wood floor open concept kitchen idea in New York with an undermount sink, flat-panel cabinets, gray cabinets, quartz countertops, white backsplash, stone tile backsplash, stainless steel appliances and no island



 Collective Design + Build
Inspiration for a transitional gray tile beige floor and single-sink alcove shower remodel in Phoenix with shaker cabinets, black cabinets, white walls, a vessel sink, beige countertops and a built-in vanity
 Margot Hartford Photography
Photo: Margot Hartford © 2015 Houzz
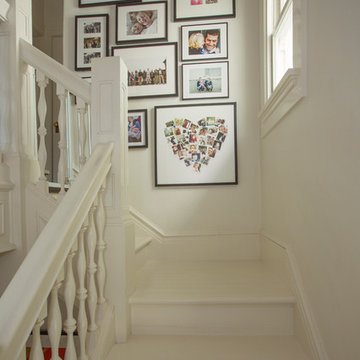
Staircase - transitional staircase idea in San Francisco
Staircase - transitional staircase idea in San Francisco

 John Lively & Associates
Builder: Hayes Signature Homes
Photography: Costa Christ Media
Country multicolored two-story mixed siding gable roof photo in Dallas with a metal roof
Country multicolored two-story mixed siding gable roof photo in Dallas with a metal roof
9