
Search results for "Organic" in Home Design Ideas

 SISSY+MARLEY
Gender-neutral nursery featuring SISSY+MARLEY for Lucky Star Walk wallpaper in Rain.
Inspiration for a contemporary gender-neutral light wood floor nursery remodel in New York with multicolored walls
Inspiration for a contemporary gender-neutral light wood floor nursery remodel in New York with multicolored walls

 Modern Organic Interiors
Photographer: Isabelle Eubanks
Interiors: Modern Organic Interiors, Architect: Simpson Design Group, Builder: Milne Design and Build
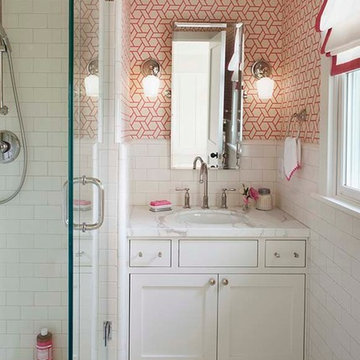
Example of a cottage bathroom design in San Francisco
Example of a cottage bathroom design in San Francisco
Find the right local pro for your project
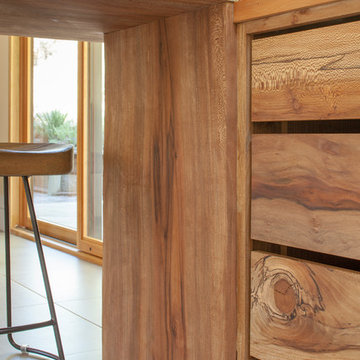





Inspiration for a transitional kitchen remodel in Vancouver with gray cabinets, white backsplash, an island and marble backsplash


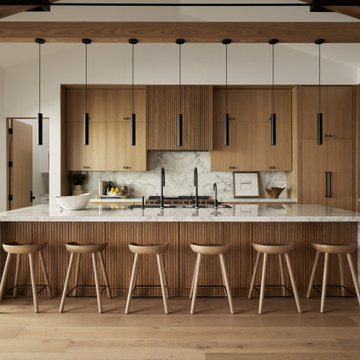
 BRANA Designs
A refined expression of Organic Contemporary design, this luxury kitchen features integrated appliances, a sculptural 6-foot Galley Workstation with dual faucets, and custom cabinetry that blends seamlessly into the architecture. Natural textures, warm minimalism, and thoughtful functionality converge to create a kitchen that feels both grounded and elevated—tailored for both daily rituals and refined entertaining.
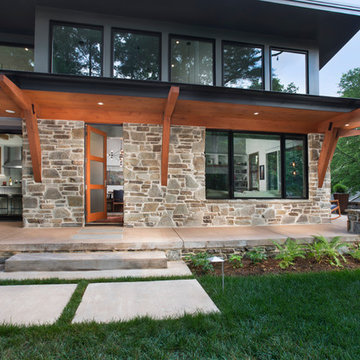
 Living Stone Design + Build
Side porch for grilling and mud room entry. Porch wraps around to the front.
Example of a small trendy gray one-story mixed siding flat roof design
Example of a small trendy gray one-story mixed siding flat roof design

 John Kraemer & Sons
Builder: John Kraemer & Sons | Photography: Landmark Photography
Family room - small modern formal and open concept concrete floor family room idea in Minneapolis with beige walls, no fireplace, a stone fireplace and a wall-mounted tv
Family room - small modern formal and open concept concrete floor family room idea in Minneapolis with beige walls, no fireplace, a stone fireplace and a wall-mounted tv

 Merit Landworks
Mark Boisclair Photography
Inspiration for a contemporary backyard patio remodel in Phoenix with a fire pit and a gazebo
Inspiration for a contemporary backyard patio remodel in Phoenix with a fire pit and a gazebo

 KS Designs LLC
This guest bath has a light and airy feel with an organic element and pop of color. The custom vanity is in a midtown jade aqua-green PPG paint Holy Glen. It provides ample storage while giving contrast to the white and brass elements. A playful use of mixed metal finishes gives the bathroom an up-dated look. The 3 light sconce is gold and black with glass globes that tie the gold cross handle plumbing fixtures and matte black hardware and bathroom accessories together. The quartz countertop has gold veining that adds additional warmth to the space. The acacia wood framed mirror with a natural interior edge gives the bathroom an organic warm feel that carries into the curb-less shower through the use of warn toned river rock. White subway tile in an offset pattern is used on all three walls in the shower and carried over to the vanity backsplash. The shower has a tall niche with quartz shelves providing lots of space for storing shower necessities. The river rock from the shower floor is carried to the back of the niche to add visual interest to the white subway shower wall as well as a black Schluter edge detail. The shower has a frameless glass rolling shower door with matte black hardware to give the this smaller bathroom an open feel and allow the natural light in. There is a gold handheld shower fixture with a cross handle detail that looks amazing against the white subway tile wall. The white Sherwin Williams Snowbound walls are the perfect backdrop to showcase the design elements of the bathroom.
Photography by LifeCreated.
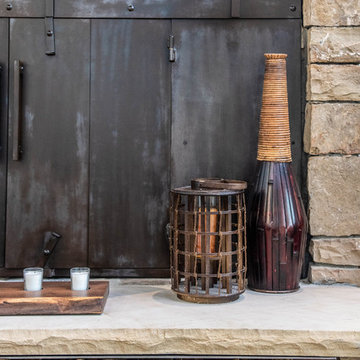 Living Stone Design + Build
A contemporary living room with dark wood floors, a natural stone fireplace, and large windows that flood the space with natural light. Blending minimalist decor with rustic accents, this eco-friendly space perfectly complements the organic modern design of the mountain home.

Sponsored
Westerville, OH

Inspired Closets Columbus
Innovative & Creative Custom Closet Designer Servicing Franklin County
 MAS Design
Helynn Ospina Photography
Custom Bath, Karma Dog Construction.

Example of a country bathroom design in San Francisco with open cabinets, white walls and an undermount tub
Example of a country bathroom design in San Francisco with open cabinets, white walls and an undermount tub
 Ron's Hardwood Floors & Co
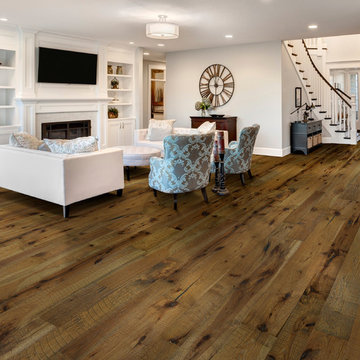
Hallmark Floors Real Reclaimed Look, Organic 567 Oolong Engineered Hardwood installation and remodeled living room.
http://hallmarkfloors.com/hallmark-hardwoods/organic-567-engineered-collection/
Organic 567 Engineered Collection for floors, walls, and ceilings. A blending of natural, vintage materials into contemporary living environments, that complements the latest design trends. The Organic 567 Collection skillfully combines today’s fashions and colors with the naturally weathered visuals of reclaimed wood. Like our Organic Solid Collection, Organic 567 fuses modern production techniques with those of antiquity. Hallmark replicates authentic, real reclaimed visuals in Engineered Wood Floors with random widths and lengths. This unique reclaimed look took three years for our design team to develop and it has exceeded expectations! You will not find this look anywhere else. Exclusive to Hallmark Floors, the Organic Collections are paving the way with innovation and fashion.
Coated with our NuOil® finish to provide 21st century durability and simplicity of maintenance. The NuOil® finish adds one more layer to its contemporary style and provides a natural look that you will not find in any other flooring collection today. The Organic 567 Collection is the perfect choice for floors, walls and ceilings. This one of a kind style is exclusively available through Hallmark Floors.
 Bee Studios Design
Rickie Agapito, Agapito Online

Large beach style master gray tile and porcelain tile pebble tile floor freestanding bathtub photo in Tampa with an undermount sink, flat-panel cabinets, dark wood cabinets, granite countertops, a two-piece toilet and white walls
Large beach style master gray tile and porcelain tile pebble tile floor freestanding bathtub photo in Tampa with an undermount sink, flat-panel cabinets, dark wood cabinets, granite countertops, a two-piece toilet and white walls
 Living Stone Design + Build
A rustic kids' room designed for ages 4 to 10, featuring cozy double deck beds, soft gray carpet flooring, and a warm, playful ambiance. This functional and eco-friendly space is part of the sustainable organic modern mountain home

Sponsored
Westerville, OH
Inspired Closets Columbus
Innovative & Creative Custom Closet Designer Servicing Franklin County
 Living Stone Design + Build

A rustic hall featuring warm wood tones, natural stone accents, and thoughtfully placed windows creates an inviting and sustainable space in this organic modern mountain home.

 Ellie Lillstrom Photography
Photo: A Darling Felicity Photography © 2015 Houzz
Family room - mid-sized eclectic enclosed medium tone wood floor family room idea in Portland with no fireplace and white walls
Family room - mid-sized eclectic enclosed medium tone wood floor family room idea in Portland with no fireplace and white walls
14