
Search results for "Organisations simply" in Home Design Ideas

 Jackson Design & Remodeling
Carriage doors open to reveal a wealth of extra space in the garage, including an area custom built to accommodate a collection of bicycles hanging from the ceiling.


 Organized Living
Organized Living freedomRail is the perfect combination of strength, ease and versatility to save you time, money and stress. The heart of this organization system is its ability to adjust- and readjust – to suit you and your family’s ever-changing needs. Learn more about freedomRail and its unique benefits here: http://organizedliving.com/home/products/freedomrail/about
Find the right local pro for your project



 Mosby Building Arts
A couple wished to turn the unfinished half of their Creve Coeur, MO basement into special spaces for themselves and the grandchildren. Four functions were turned into 3 separate rooms: an arts and crafts room for the grandkids, a gift wrapping room for the wife, with office space for both of them, and a work room for the husband (not pictured).
The 3 rooms are accessed by a large hall, which houses a deep, stainless steel sink operated by foot pedals, which comes in handy for greasy, sticky or paint-smeared hands of all ages.
The gift wrapping room is adult art projects plus an office work space. Grandparents can leave their projects out and undisturbed by little ones by simply closing the French doors. Custom Wellborn cabinetry becomes work tables with the addition of wood tops. The impressive floor-to-ceiling hutch cabinet that holds gift wrapping supplies is custom-designed and built by Mosby to fit exact crafting needs.
Photo by Toby Weiss
 Granite State Epoxy
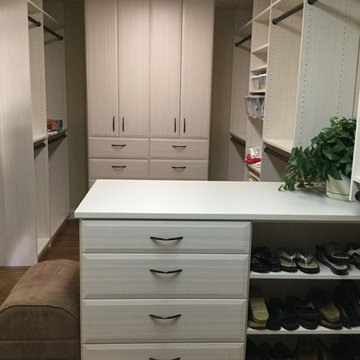
This custom closet island replaces any open shelving that was non-decorative and provides a nice flat surface for folding clothes or simply a pace to drop off your purse. Tailored Living NH

 Nicole Arnold Interiors
Every man's dream!
Inspiration for an industrial attached garage workshop remodel in Dallas
Inspiration for an industrial attached garage workshop remodel in Dallas

Sponsored
Westerville, OH

Inspired Closets Columbus
Innovative & Creative Custom Closet Designer Servicing Franklin County
 Simply_Space De-cluttering, Organising & Staging
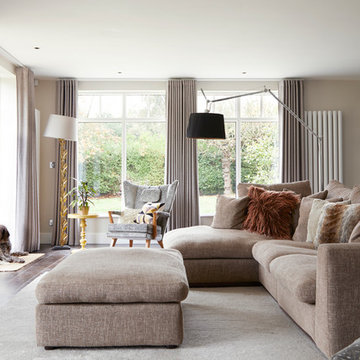
Living room with muted colour scheme. Large windows.
Large trendy formal and open concept dark wood floor and brown floor living room photo in Hertfordshire with gray walls, a two-sided fireplace, a stone fireplace and no tv
Large trendy formal and open concept dark wood floor and brown floor living room photo in Hertfordshire with gray walls, a two-sided fireplace, a stone fireplace and no tv



 Kristina Wolf Design
This master bathroom has everything you need to get you ready for the day. The beautiful backsplash has a mixture of brown tones that add dimension and texture to the focal wall. The lighting blends well with the other bathroom fixtures and the cabinets provide plenty of storage while demonstrating a simply beautiful style. Brad Knipstein was the photographer.
 Simply_Space De-cluttering, Organising & Staging
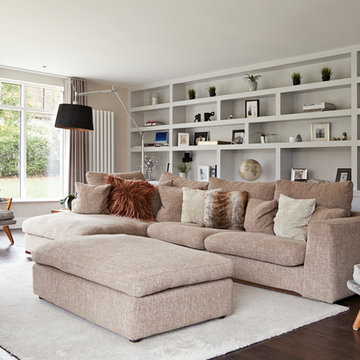
Bespoke bookcase
Large trendy formal and open concept dark wood floor and brown floor living room photo in Hertfordshire with gray walls, a two-sided fireplace, a stone fireplace and a wall-mounted tv
Large trendy formal and open concept dark wood floor and brown floor living room photo in Hertfordshire with gray walls, a two-sided fireplace, a stone fireplace and a wall-mounted tv






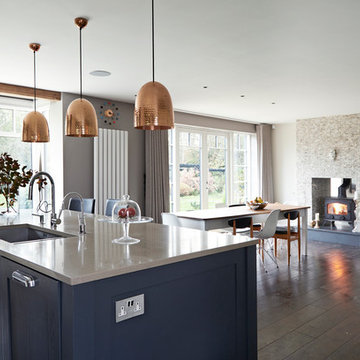 Simply_Space De-cluttering, Organising & Staging
Open plan kitchen with large island.
Open concept kitchen - large contemporary single-wall dark wood floor and brown floor open concept kitchen idea in Hertfordshire with an undermount sink, shaker cabinets, gray cabinets, solid surface countertops, metallic backsplash, mirror backsplash, paneled appliances, an island and gray countertops
Open concept kitchen - large contemporary single-wall dark wood floor and brown floor open concept kitchen idea in Hertfordshire with an undermount sink, shaker cabinets, gray cabinets, solid surface countertops, metallic backsplash, mirror backsplash, paneled appliances, an island and gray countertops

 College City Design Build
Example of a large transitional master beige tile and ceramic tile ceramic tile and beige floor alcove shower design in Minneapolis with flat-panel cabinets, black cabinets, a one-piece toilet, gray walls, an undermount sink, quartz countertops and white countertops
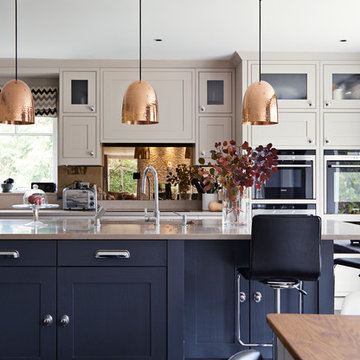 Simply_Space De-cluttering, Organising & Staging
Shaker style kitchen. With large island. Copper pendants
Inspiration for a large contemporary single-wall dark wood floor and brown floor eat-in kitchen remodel in Hertfordshire with an undermount sink, shaker cabinets, gray cabinets, solid surface countertops, metallic backsplash, mirror backsplash, stainless steel appliances, an island and gray countertops
Inspiration for a large contemporary single-wall dark wood floor and brown floor eat-in kitchen remodel in Hertfordshire with an undermount sink, shaker cabinets, gray cabinets, solid surface countertops, metallic backsplash, mirror backsplash, stainless steel appliances, an island and gray countertops
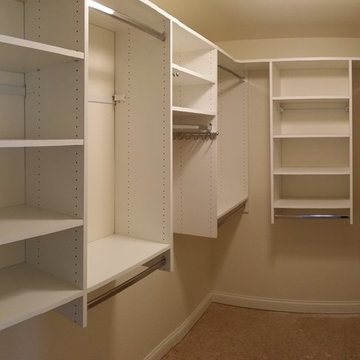
 Closet Tech
Example of a mid-sized trendy gender-neutral carpeted walk-in closet design in Milwaukee with white cabinets and open cabinets

Sponsored
Westerville, OH
Inspired Closets Columbus
Innovative & Creative Custom Closet Designer Servicing Franklin County

 Dura Supreme Cabinetry
In this two-tier cutlery drawer from Dura Supreme Cabinetry, silverware is organized on top and steak knives are tucked discreetly and safely below in a knife block.
The key to a well designed kitchen is not necessarily what you see on the outside. Although the external details will certainly garner admiration from family and friends, it will be the internal accessories that make you smile day after day. Your kitchen will simply perform better with specific accessories for tray storage, pantry goods, cleaning supplies, kitchen towels, trash and recycling bins.
“Loft” Living originated in Paris when artists established studios in abandoned warehouses to accommodate the oversized paintings popular at the time. Modern loft environments idealize the characteristics of their early counterparts with high ceilings, exposed beams, open spaces, and vintage flooring or brickwork. Soaring windows frame dramatic city skylines, and interior spaces pack a powerful visual punch with their clean lines and minimalist approach to detail. Dura Supreme cabinetry coordinates perfectly within this design genre with sleek contemporary door styles and equally sleek interiors.
This kitchen features Moda cabinet doors with vertical grain, which gives this kitchen its sleek minimalistic design. Lofted design often starts with a neutral color then uses a mix of raw materials, in this kitchen we’ve mixed in brushed metal throughout using Aluminum Framed doors, stainless steel hardware, stainless steel appliances, and glazed tiles for the backsplash.
Request a FREE Dura Supreme Cabinetry Brochure Packet at:
http://www.durasupreme.com/request-brochure

 Liz Schupanitz Designs
A PLACE TO GATHER
Location: Eagan, MN, USA
This family of five wanted an inviting space to gather with family and friends. Mom, the primary cook, wanted a large island with more organized storage – everything in its place – and a crisp white kitchen with the character of an older home.
Challenges:
Design an island that could accommodate this family of five for casual weeknight dinners.
Create more usable storage within the existing kitchen footprint.
Design a better transition between the upper cabinets on the 8-foot sink wall and the adjoining 9-foot cooktop wall.
Make room for more counter space around the cooktop. It was poorly lit, cluttered with small appliances and confined by the tall oven cabinet.
Solutions:
A large island, that seats 5 comfortably, replaced the small island and kitchen table. This allowed for more storage including cookbook shelves, a heavy-duty roll out shelf for the mixer, a 2-bin recycling center and a bread drawer.
Tall pantries with decorative grilles were placed between the kitchen and family room. These created ample storage and helped define each room, making each one feel larger, yet more intimate.
A space intentionally separates the upper cabinets on the sink wall from those on the cooktop wall. This created symmetry on the sink wall and made room for an appliance garage, which keeps the countertops uncluttered.
Moving the double ovens to the former pantry location made way for more usable counter space around the cooktop and a dramatic focal point with the hood, cabinets and marble backsplash.
Special Features:
Custom designed corbels and island legs lend character.
Gilt open lanterns, antiqued nickel grilles on the pantries, and the soft linen shade at the kitchen sink add personality and charm.
The unique bronze hardware with a living finish creates the patina of an older home.
A walnut island countertop adds the warmth and feel of a kitchen table.
This homeowner truly understood the idea of living with the patina of marble. Her grandmother’s marble-topped antique table inspired the Carrara countertops.
The result is a highly organized kitchen with a light, open feel that invites you to stay a while.
Liz Schupanitz Designs
Photographed by: Andrea Rugg
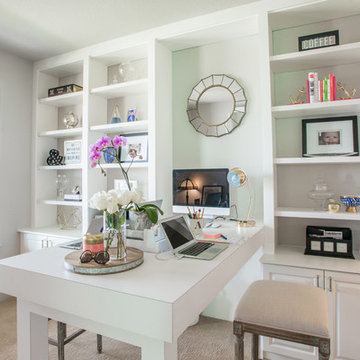
 Closet Factory - Colorado
Libbie Holmes Photography
Study room - mid-sized transitional freestanding desk carpeted and beige floor study room idea in Denver with white walls
Study room - mid-sized transitional freestanding desk carpeted and beige floor study room idea in Denver with white walls
3