
Search results for "Organised" in Home Design Ideas

 Abundance Organizing
Kieran Wagner (www.kieranwagner.com)
Elegant women's walk-in closet photo in Richmond with white cabinets
Elegant women's walk-in closet photo in Richmond with white cabinets

 The Closet Butler
Mud room
Hallway - small traditional hallway idea in Salt Lake City with white walls
Hallway - small traditional hallway idea in Salt Lake City with white walls

 Inspired Closets Baton Rouge
Simple yet powerful gray-toned closet showing off open organization. Designed and installed by Ultimate Closet Systems. See more at https://www.ultimateclosetsystems.com/portfolio.html
Find the right local pro for your project

 Michele La Flesch @ Closet Factory (Los Angeles)
Attractive modern his and hers walk-in closet. Unique to this floated closet system is the slanted shelving and glass. Beautiful faux marble counters created dramatic lines on both walls.


 Innovative Closet Designs
Customer chose hand finished door/drawer fronts, and wanted the closet designed in a way that all hanging sections were hidden away by double panel, full length doors. Customer also decided on mullion doors to display her hand bag collection, and a built in desk with valances. Another beautiful closet by Innovative Closet Designs!

 Compartment Inc.
Example of a mid-sized classic women's dark wood floor walk-in closet design in Edmonton with flat-panel cabinets and white cabinets



 Dk Cabinets
These Maple Melamine garage cabinets provide ample storage in this 2 car garage. Four tall pantry storage cabinets line the left wall and contain adjustable shelves throughout.

 Juliet Koczak Architect
Photo copyright Jeffrey Totaro, 2018
Mudroom - country gray floor mudroom idea in Philadelphia with white walls
Mudroom - country gray floor mudroom idea in Philadelphia with white walls

Mid-sized transitional gender-neutral carpeted and gray floor walk-in closet photo in Phoenix with glass-front cabinets and white cabinets

 Align Design LLC
Highly organized office for an Interior Designer
Example of a small transitional freestanding desk carpeted craft room design with blue walls and no fireplace
Example of a small transitional freestanding desk carpeted craft room design with blue walls and no fireplace

 Thomas Merida Cabinetry
PHOTO JIM BIRCH OWNER
Shaker/Craftsman style, Euro style full overlay, cherry lumber and plywood at faces, Oil stain for color and top coats of polyurethane varnish, low sheen.
 The Closet Butler
Main Garage
Color: Pewter Pine
Accessories: Chrome Bar Pulls, Slatwall, Black Sprayed Tops, Slatwall Accessories
Garage - huge contemporary attached four-car garage idea in Salt Lake City
Garage - huge contemporary attached four-car garage idea in Salt Lake City

 The Closet Works, Inc.
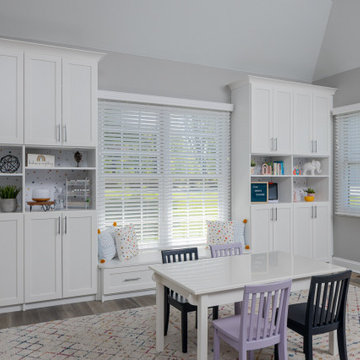
A built-in wall unit is designed to take full advantage of every inch of usable space.
Transitional kids' room photo in Philadelphia
Transitional kids' room photo in Philadelphia

 The Tailored Closet
House all of your family's sporting goods by incorporating gridwall racks, tall custom cabinets, and bike racks into your garage.
Example of a small classic one-car garage workshop design in Orange County
Example of a small classic one-car garage workshop design in Orange County
 Inspired Closets Baton Rouge
Simple yet powerful gray-toned closet showing off open organization. Designed and installed by Ultimate Closet Systems. See more at https://www.ultimateclosetsystems.com/portfolio.html

 Louisville Cabinets & Countertops, LLC
Mid-sized transitional light wood floor and brown floor open concept kitchen photo in Louisville with a farmhouse sink, shaker cabinets, white cabinets, granite countertops, stainless steel appliances and an island

Sponsored
Westerville, OH

Inspired Closets Columbus
Innovative & Creative Custom Closet Designer Servicing Franklin County

 Dream Closets & Moore
Inspiration for a large timeless gender-neutral carpeted and gray floor walk-in closet remodel in Huntington with raised-panel cabinets and white cabinets

 ResCom Designs
A shoe closet is a great way to keep all your shoes in one place and have them neatly organized so that getting dressed is not a chore!
Example of a mid-sized master medium tone wood floor and brown floor closet design in Toronto with beige walls
Example of a mid-sized master medium tone wood floor and brown floor closet design in Toronto with beige walls

 Closets Plus
Wilhelm Photography
Inspiration for a large timeless gender-neutral carpeted and gray floor walk-in closet remodel with open cabinets and white cabinets
Inspiration for a large timeless gender-neutral carpeted and gray floor walk-in closet remodel with open cabinets and white cabinets
108