
Search results for "Organised" in Home Design Ideas

 Abundance Organizing
Kieran Wagner (www.kieranwagner.com)
Elegant women's walk-in closet photo in Richmond with white cabinets
Elegant women's walk-in closet photo in Richmond with white cabinets

 NOMI - Luxury Bathroom Remodel
The Modern-Style Kitchen Includes Italian custom-made cabinetry, electrically operated, new custom-made pantries, granite backsplash, wood flooring and granite countertops. The kitchen island combined exotic quartzite and accent wood countertops. Appliances included: built-in refrigerator with custom hand painted glass panel, wolf appliances, and amazing Italian Terzani chandelier.

 Effectively Organized
Installation of movable utility cabinets and placement of supplementary household items for improved access and reduced clutter.
Elegant basement photo in DC Metro
Elegant basement photo in DC Metro
Find the right local pro for your project
 Natale Professional Organizing
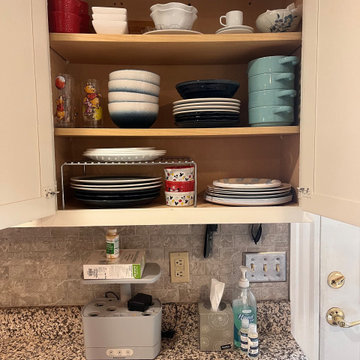
After going through every item in the kitchen we were able to categorize, create zones and contain everything. Labels, turntables, containers and drawer dividers were used to makes the cabinets more functional for this growing family.


 STOR-X Organizing Systems, Kelowna
Love It or List It Vancouver
Large elegant galley medium tone wood floor dedicated laundry room photo in Vancouver with an undermount sink, shaker cabinets, white cabinets, beige walls and a side-by-side washer/dryer
Large elegant galley medium tone wood floor dedicated laundry room photo in Vancouver with an undermount sink, shaker cabinets, white cabinets, beige walls and a side-by-side washer/dryer

 The Cottage Door Interiors
Highly organized and customized women's closet, featuring two full length mirrored cabinets for dress storage as well as a hidden space for a coffee maker.



 Du Interiors - Dulce Roberto
Elle M photography
Inspiration for a bedroom and small transitional girl carpeted kids' bedroom remodel in Portland with yellow walls
Inspiration for a bedroom and small transitional girl carpeted kids' bedroom remodel in Portland with yellow walls


 Linda Bartels @ Closet Factory (Denver Metro)
White melamine reach-in closet with mirrored cabinet doors and slanted shoe shelves with Lucite toe stops.
Example of a small reach-in closet design in Denver with flat-panel cabinets and white cabinets
Example of a small reach-in closet design in Denver with flat-panel cabinets and white cabinets

 California Closets Southdale
Organized Minneapolis Blogger Pantry. Corner pantry off the kitchen, organized with baskets, open shelving, countertop space, and pull out drawers. Custom designed and installed in our imported Italian finishes, Tuscan Moon and Linen.

 Trautman Design Group
A highly organized cabinet with roll-out shelves for easy access to larger items.
Example of a mid-sized transitional l-shaped light wood floor and brown floor eat-in kitchen design in Detroit with an undermount sink, flat-panel cabinets, blue cabinets, quartzite countertops, gray backsplash, ceramic backsplash, stainless steel appliances, no island and gray countertops
Example of a mid-sized transitional l-shaped light wood floor and brown floor eat-in kitchen design in Detroit with an undermount sink, flat-panel cabinets, blue cabinets, quartzite countertops, gray backsplash, ceramic backsplash, stainless steel appliances, no island and gray countertops



 Thaddeus Drew Remodeling
This spacious walk-in closet is located inside the master bathroom which makes getting ready in the morning a breeze!
Walk-in closet - huge transitional gender-neutral carpeted and beige floor walk-in closet idea in Dallas with open cabinets and white cabinets
Walk-in closet - huge transitional gender-neutral carpeted and beige floor walk-in closet idea in Dallas with open cabinets and white cabinets

 Radiant Blue Homes
Master closet with room for everything!
Walk-in closet - huge craftsman gender-neutral carpeted and beige floor walk-in closet idea with open cabinets and white cabinets
Walk-in closet - huge craftsman gender-neutral carpeted and beige floor walk-in closet idea with open cabinets and white cabinets

 Tia Shackelford Interiors
Laundry room - small transitional laundry room idea in Los Angeles with beige cabinets

 Closet Factory (Richmond, VA)
Classy traditional style reach-in closet features painted MDF and wood, dental crown molding, oil rubbed bronze hardware, and solid wood doors with elegant reeded glass.

Sponsored
Westerville, OH

Inspired Closets Columbus
Innovative & Creative Custom Closet Designer Servicing Franklin County

 Maria Adams Designs
Inspiration for a mid-sized country master dark wood floor alcove bathtub remodel with white cabinets, white walls, an undermount sink and granite countertops
 STOR-X Organizing Systems, Kelowna
Custom walk-in closet organizers. Complete with clever overhead shelving above the door. STOR-X Organizing Systems, Kelowna
Example of a mid-sized transitional gender-neutral carpeted walk-in closet design in Vancouver with flat-panel cabinets and white cabinets
Example of a mid-sized transitional gender-neutral carpeted walk-in closet design in Vancouver with flat-panel cabinets and white cabinets

 Susan Brook Interiors
This walk through Master Dressing room has multiple storage areas, from pull down rods for higher hanging clothes, organized sock storage, double laundry hampers and swing out ironing board. The large mirrored door swings open to reveal costume jewelry storage. This was part of a very large remodel, the dressing room connects to the project Master Bathroom floating wall and Master with Sitting Room.
110