
Search results for "Organised" in Home Design Ideas

 Rockport Doors & Closets Inc.
Reach-in closet - mid-sized contemporary gender-neutral dark wood floor reach-in closet idea in Boston with flat-panel cabinets and white cabinets

 Closet Factory (Richmond, VA)
Do you use your garage entrance more than your front door? Design a custom mudroom to help keep your shoes, coats, backpacks & more organized.
Example of a small mudroom design in Richmond
Example of a small mudroom design in Richmond

 Compartment Inc.
Inspiration for a large timeless gender-neutral ceramic tile walk-in closet remodel in Edmonton with open cabinets and dark wood cabinets
Find the right local pro for your project


 Dk Cabinets
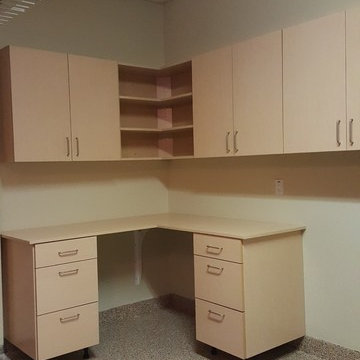
These Maple Melamine garage cabinets provide ample storage in this 2 car garage. Four tall pantry storage cabinets line the left wall and contain adjustable shelves throughout.

 The Tailored Closet
Increase floor space by incorporating spacious garage cabinets. Keep organization simple with these white wooden cabinets.
Inspiration for a mid-sized contemporary garage workshop remodel in Orange County
Inspiration for a mid-sized contemporary garage workshop remodel in Orange County

 STOR-X Organizing Systems, Kelowna
Sandalwood finish with Brushed Nickel Hardware.
STOR-X Organizing Systems, Kelowna
Utility room - mid-sized transitional galley linoleum floor utility room idea in Vancouver with an utility sink, flat-panel cabinets, medium tone wood cabinets, gray walls and a side-by-side washer/dryer
Utility room - mid-sized transitional galley linoleum floor utility room idea in Vancouver with an utility sink, flat-panel cabinets, medium tone wood cabinets, gray walls and a side-by-side washer/dryer


 Less is More Organizing Services
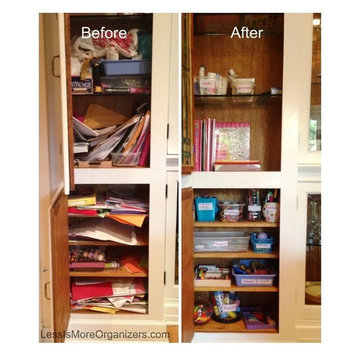
Art supply cabinet - before and after. Used supplies were discarded. Items that remained were organized into labeled bins and jars.
Small elegant gender-neutral home design photo in Chicago
Small elegant gender-neutral home design photo in Chicago

 Acmeko Woodworking Inc
custom closet organizational shelves
Gender-neutral medium tone wood floor closet photo in Toronto with open cabinets and white cabinets
Gender-neutral medium tone wood floor closet photo in Toronto with open cabinets and white cabinets

 Metropolitan Design Concepts
Keep everything organized in 1 room! We loved creating this mud room/laundry room for our clients. This gorgeous space features built-in cabinetry and a beautiful area to make the laundry fun.

 Design 613, LLC
When there's no ironing to be done, the ironing center becomes a bathroom counter — note the toothbrushes and other sundries lined up against the wall.

 California Closets Southdale
Baskets, hanging and adjustable shelving. Shoe shelves.
Mid-sized transitional gender-neutral light wood floor and brown floor walk-in closet photo in Minneapolis with flat-panel cabinets and white cabinets
Mid-sized transitional gender-neutral light wood floor and brown floor walk-in closet photo in Minneapolis with flat-panel cabinets and white cabinets

 Closets Plus
Wilhelm Photography
Inspiration for a large timeless gender-neutral carpeted and gray floor walk-in closet remodel with open cabinets and white cabinets
Inspiration for a large timeless gender-neutral carpeted and gray floor walk-in closet remodel with open cabinets and white cabinets

Sponsored
Westerville, OH

Inspired Closets Columbus
Innovative & Creative Custom Closet Designer Servicing Franklin County
 Natale Professional Organizing
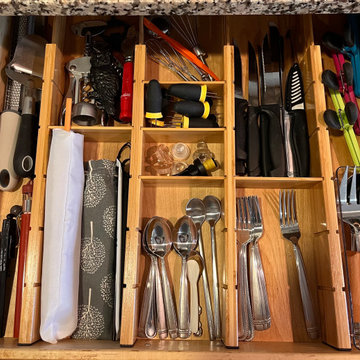
After going through every item in the kitchen we were able to categorize, create zones and contain everything. Labels, turntables, containers and drawer dividers were used to makes the cabinets more functional for this growing family.

 Alair Homes Plano
This laundry room space off the master closet is an organizers dream. It is full of drawers, floor to ceiling cabinets with pull outs and hanging drying space. Design by Hatfield Builders & Remodelers | Photography by Versatile Imaging
 The Closet Butler
Reach In
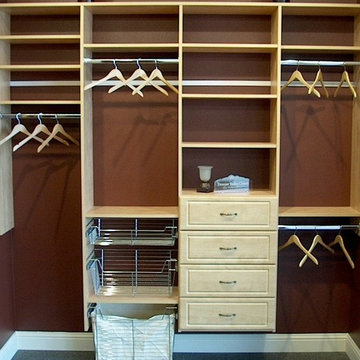
Inspiration for a mid-sized timeless gender-neutral carpeted home design remodel in Salt Lake City with open cabinets and light wood cabinets
Inspiration for a mid-sized timeless gender-neutral carpeted home design remodel in Salt Lake City with open cabinets and light wood cabinets

 Sunwood Kitchen and Bath Design
Walk-in closet - large modern gender-neutral walk-in closet idea in Vancouver with flat-panel cabinets and medium tone wood cabinets



 Lance Johnson Building Company
Large elegant light wood floor and brown floor walk-in closet photo with open cabinets

 russ4456
Inspiration for a mid-sized craftsman galley light wood floor kitchen pantry remodel with shaker cabinets, white cabinets, quartz countertops, white backsplash, stainless steel appliances, no island and gray countertops

 Gilmans Kitchens and Baths
Treve Johnson Photography
Example of a mid-sized transitional l-shaped light wood floor kitchen pantry design in San Francisco with an undermount sink, recessed-panel cabinets, white cabinets, quartz countertops, white backsplash, ceramic backsplash, stainless steel appliances and an island
Example of a mid-sized transitional l-shaped light wood floor kitchen pantry design in San Francisco with an undermount sink, recessed-panel cabinets, white cabinets, quartz countertops, white backsplash, ceramic backsplash, stainless steel appliances and an island
111