
Search results for "Organised" in Home Design Ideas


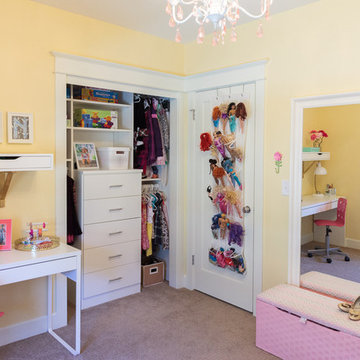
 Du Interiors - Dulce Roberto
Elle M photography
Inspiration for a bedroom and small transitional girl carpeted home design remodel in Portland with yellow walls
Inspiration for a bedroom and small transitional girl carpeted home design remodel in Portland with yellow walls
Find the right local pro for your project

 Horowitz & Sons Construction Inc.
Inspiration for a mid-sized timeless dark wood floor and brown floor walk-in closet remodel in New York with flat-panel cabinets and white cabinets

 Innovate Home Org
©ORG Home
Inspiration for a large transitional l-shaped medium tone wood floor kitchen pantry remodel in Columbus with open cabinets, white cabinets and no island
Inspiration for a large transitional l-shaped medium tone wood floor kitchen pantry remodel in Columbus with open cabinets, white cabinets and no island
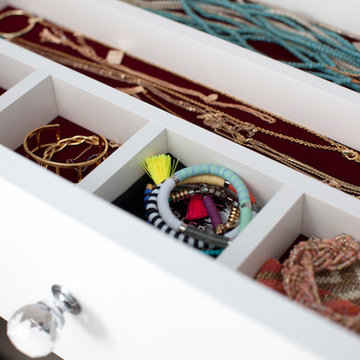
 STOR-X Organizing Systems, Kelowna
Jewellery Drawer.
Inspiration for a timeless women's home design remodel in Vancouver with white cabinets
Inspiration for a timeless women's home design remodel in Vancouver with white cabinets

 Jordan Design Build Group
High on our client’s wish list was eliminating upper cabinets and keeping the countertops clear of clutter and small appliances. In order to achieve this, we needed to ensure there was ample room in the new base cabinets and walk-through pantry. The reconfigured pantry accommodates a variety of uses from storage to microwaving. A wall of cubbies, shelves and hooks on the opposite serves as mudroom.



 California Closets Southdale
Organized Minneapolis Blogger Pantry. Corner pantry off the kitchen, organized with baskets, open shelving, countertop space, and pull out drawers. Custom designed and installed in our imported Italian finishes, Tuscan Moon and Linen.
 STOR-X Organizing Systems, Kelowna
Custom pedestal storage units.
Example of a classic bedroom design in Vancouver
Example of a classic bedroom design in Vancouver

 Metropolitan Design Concepts
Keep everything organized in 1 room! We loved creating this mud room/laundry room for our clients. This gorgeous space features built-in cabinetry and a beautiful area to make the laundry fun.
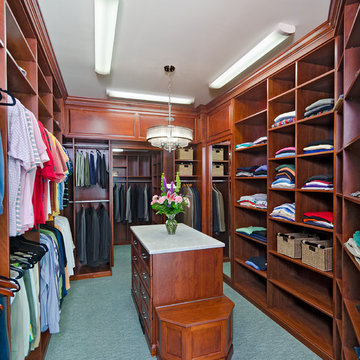
 Closet Factory (Richmond, VA)
This dressing room was designed as part of a home addition. This is the "his" closet with handsome stained wood soffits, drawers and doors, handy island with bench seat, tie cabinet built over a/c vent and stained backing upgrades.

Eat-in kitchen - mid-sized transitional u-shaped dark wood floor eat-in kitchen idea in Chicago with a farmhouse sink, recessed-panel cabinets, white cabinets, quartzite countertops, stone slab backsplash, stainless steel appliances and gray backsplash

 Closet Factory
Organize belts on sliding racks that tuck neatly into hanging sections.
Closet - transitional closet idea in Los Angeles
Closet - transitional closet idea in Los Angeles

Sponsored
Westerville, OH

Inspired Closets Columbus
Innovative & Creative Custom Closet Designer Servicing Franklin County


 STOR-X Organizing Systems, Kelowna
Walk-in closet - large traditional gender-neutral medium tone wood floor walk-in closet idea in Vancouver with shaker cabinets and white cabinets
Walk-in closet - large traditional gender-neutral medium tone wood floor walk-in closet idea in Vancouver with shaker cabinets and white cabinets
 California Closets Southdale
Organized Minneapolis Blogger Pantry. Corner pantry off the kitchen, organized with baskets, open shelving, countertop space, and pull out drawers. Custom designed and installed in our imported Italian finishes, Tuscan Moon and Linen.
 Metropolitan Design Concepts
Keep everything organized in 1 room! We loved creating this mud room/laundry room for our clients. This gorgeous space features built-in cabinetry and a beautiful area to make the laundry fun.


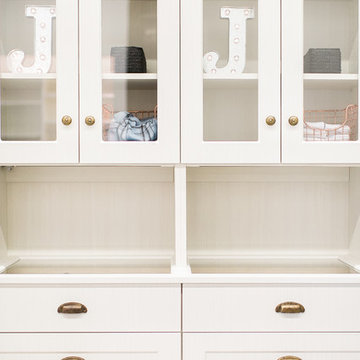

 Closet Envy
Example of a huge trendy gender-neutral brown floor and medium tone wood floor walk-in closet design in Atlanta with shaker cabinets and light wood cabinets

 ClosetMaid Professional Services
ClosetMaid’s Heavy Duty shelving keeps things organized in the Form 15 laundry rooms. Finished in white, the wire system can hold up to 100 pounds per linear foot, making it perfect for heavy laundry detergents and cleaning solutions. The vinyl coating and welding of ClosetMaid wire at every intersection protects against corrosion, making the Heavy Duty wire system perfect for the typically demanding area.
126