
Search results for "Organised" in Home Design Ideas


 STOR-X Organizing Systems, Kelowna
Inspiration for a craftsman guest carpeted bedroom remodel in Vancouver with blue walls
Inspiration for a craftsman guest carpeted bedroom remodel in Vancouver with blue walls
 STOR-X Organizing Systems, Kelowna
Love It or List It Vancouver
Dedicated laundry room - large traditional galley medium tone wood floor dedicated laundry room idea in Vancouver with an undermount sink, shaker cabinets, white cabinets, beige walls and a side-by-side washer/dryer
Dedicated laundry room - large traditional galley medium tone wood floor dedicated laundry room idea in Vancouver with an undermount sink, shaker cabinets, white cabinets, beige walls and a side-by-side washer/dryer
Find the right local pro for your project
 STOR-X Organizing Systems, Kelowna
Transitional mudroom, entry. Storage for coats, shoes sporting goods and more.
Inspiration for a large timeless slate floor mudroom remodel in Vancouver
Inspiration for a large timeless slate floor mudroom remodel in Vancouver
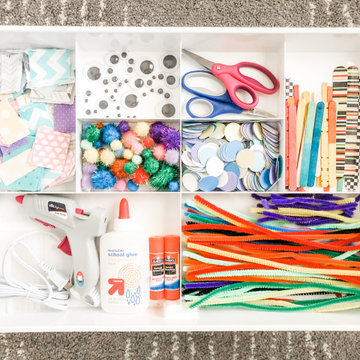


 Closet Factory
Make items on low or deep shelves easy to reach with pull-out shelves.
Transitional closet photo in Los Angeles
Transitional closet photo in Los Angeles



Sponsored
Westerville, OH

Inspired Closets Columbus
Innovative & Creative Custom Closet Designer Servicing Franklin County

 Artistic Cabinetry LLC
Hello storage!! This closet was designed for some series and efficient storage!
Inspiration for a large rustic women's carpeted and brown floor walk-in closet remodel in Omaha with open cabinets and brown cabinets
Inspiration for a large rustic women's carpeted and brown floor walk-in closet remodel in Omaha with open cabinets and brown cabinets

 Malouf Construction
Large southwest gender-neutral carpeted walk-in closet photo in Phoenix with raised-panel cabinets and white cabinets
 STOR-X Organizing Systems, Kelowna
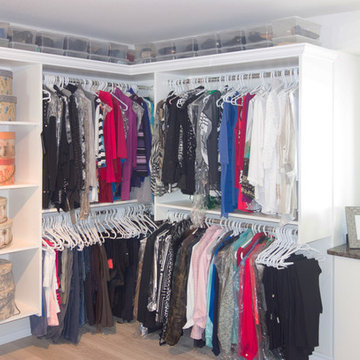
Walk-in closet - mid-sized traditional women's light wood floor walk-in closet idea in Vancouver with flat-panel cabinets and white cabinets
Walk-in closet - mid-sized traditional women's light wood floor walk-in closet idea in Vancouver with flat-panel cabinets and white cabinets
 STOR-X Organizing Systems, Kelowna
Bedroom - craftsman guest carpeted bedroom idea in Vancouver with blue walls
Bedroom - craftsman guest carpeted bedroom idea in Vancouver with blue walls

 SCD - Design & Construction
Mudroom renovation by SCD design & Construction. Just because it's called a mudroom doesn't mean it needs to be dirty, so reduce clutter and get custom storage units perfect for your home! Cubbies, rails, drawers, hooks, you name it, we can do it! Take your lifestyle to new heights with SCD Design & Constructions!

 TKS Design Group
Free ebook, Creating the Ideal Kitchen. DOWNLOAD NOW
Working with this Glen Ellyn client was so much fun the first time around, we were thrilled when they called to say they were considering moving across town and might need some help with a bit of design work at the new house.
The kitchen in the new house had been recently renovated, but it was not exactly what they wanted. What started out as a few tweaks led to a pretty big overhaul of the kitchen, mudroom and laundry room. Luckily, we were able to use re-purpose the old kitchen cabinetry and custom island in the remodeling of the new laundry room — win-win!
As parents of two young girls, it was important for the homeowners to have a spot to store equipment, coats and all the “behind the scenes” necessities away from the main part of the house which is a large open floor plan. The existing basement mudroom and laundry room had great bones and both rooms were very large.
To make the space more livable and comfortable, we laid slate tile on the floor and added a built-in desk area, coat/boot area and some additional tall storage. We also reworked the staircase, added a new stair runner, gave a facelift to the walk-in closet at the foot of the stairs, and built a coat closet. The end result is a multi-functional, large comfortable room to come home to!
Just beyond the mudroom is the new laundry room where we re-used the cabinets and island from the original kitchen. The new laundry room also features a small powder room that used to be just a toilet in the middle of the room.
You can see the island from the old kitchen that has been repurposed for a laundry folding table. The other countertops are maple butcherblock, and the gold accents from the other rooms are carried through into this room. We were also excited to unearth an existing window and bring some light into the room.
Designed by: Susan Klimala, CKD, CBD
Photography by: Michael Alan Kaskel
For more information on kitchen and bath design ideas go to: www.kitchenstudio-ge.com





 Metropolitan Design Concepts
Keep everything organized in 1 room! We loved creating this mud room/laundry room for our clients. This gorgeous space features built-in cabinetry and a beautiful area to make the laundry fun.

 California Closets Southdale
Organized Minneapolis Blogger Pantry. Corner pantry off the kitchen, organized with baskets, open shelving, countertop space, and pull out drawers. Custom designed and installed in our imported Italian finishes, Tuscan Moon and Linen.



 SouthStar Construction Company LLC
Example of a small trendy gender-neutral reach-in closet design in DC Metro with flat-panel cabinets and white cabinets
 California Closets Southdale
Adorable children's playroom with custom bench cabinetry for toy storage.
Example of a mid-sized transitional gender-neutral playroom design in Minneapolis
Example of a mid-sized transitional gender-neutral playroom design in Minneapolis
 Closet Factory
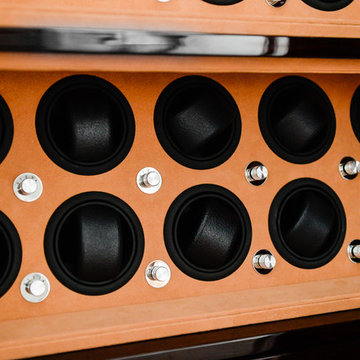
Section off drawers with Lucite dividers to keep them organized, or design your drawer with custom compartments for collections like sunglasses, watches and jewelry.
128