
Search results for "Organised" in Home Design Ideas

 Du Interiors - Dulce Roberto
Elle M photography
Kids' bedroom - bedroom and small transitional girl carpeted kids' bedroom idea in Portland with yellow walls
Kids' bedroom - bedroom and small transitional girl carpeted kids' bedroom idea in Portland with yellow walls

 STOR-X Organizing Systems, Kelowna
Love It or List It Vancouver
Small elegant light wood floor foyer photo in Vancouver with white walls
Small elegant light wood floor foyer photo in Vancouver with white walls

 Closet Factory
Space-saving trays are perfect for hard-to-store sunglasses, jewelry, rolled belts and ties.
Example of a transitional closet design in Los Angeles
Example of a transitional closet design in Los Angeles
Find the right local pro for your project

 Hans Krug Fine European Cabinetry
Zurich Walk-In Closet System
Dressing room - large modern dressing room idea in New York with open cabinets and medium tone wood cabinets
Dressing room - large modern dressing room idea in New York with open cabinets and medium tone wood cabinets

 Rylex Custom Cabinetry and Closets
Just like the rest of us, teens need an easy-to-use system if there is any chance of staying organized. Half of the battle is having a place for everything, including accessories. In this angled reach-in closet, we were able to tuck extra storage on the side walls and provide specialized organization for this fashionista’s hair bows.
Kara Lashuay

 TANBAR Design
Vertical garden. Build 8 flower boxes, hanging on the existing cedar fence
This is an example of a small contemporary landscaping in Montreal.
This is an example of a small contemporary landscaping in Montreal.

 Design 613, LLC
Recessing these cabinets into the wall stud space created just enough depth to store tissues and other bathroom items.
Mid-sized elegant u-shaped vinyl floor utility room photo in Baltimore with flat-panel cabinets, white cabinets, laminate countertops, white walls and a stacked washer/dryer
Mid-sized elegant u-shaped vinyl floor utility room photo in Baltimore with flat-panel cabinets, white cabinets, laminate countertops, white walls and a stacked washer/dryer

Sponsored
Westerville, OH

Inspired Closets Columbus
Innovative & Creative Custom Closet Designer Servicing Franklin County


 STOR-X Organizing Systems, Kelowna
Custom storage cabinetry to make the most of the space around the bed.
Elegant carpeted and gray floor bedroom photo with white walls
Elegant carpeted and gray floor bedroom photo with white walls

 Align Design LLC
Highly organized office for an Interior Designer
Inspiration for a small transitional freestanding desk carpeted craft room remodel with blue walls and no fireplace
Inspiration for a small transitional freestanding desk carpeted craft room remodel with blue walls and no fireplace

 Closets Plus
Wilhelm Photography
Inspiration for a large timeless gender-neutral carpeted and gray floor walk-in closet remodel with open cabinets and white cabinets
Inspiration for a large timeless gender-neutral carpeted and gray floor walk-in closet remodel with open cabinets and white cabinets
 Closets Plus
Wilhelm Photography
Large elegant gender-neutral carpeted and gray floor walk-in closet photo with open cabinets and white cabinets
Large elegant gender-neutral carpeted and gray floor walk-in closet photo with open cabinets and white cabinets

 Less Is More Organizing Services
Paper can be organized compactly in elegant beige linen hanging file boxes.
Photo: Less is More
Study room - small transitional freestanding desk study room idea in Miami
Study room - small transitional freestanding desk study room idea in Miami

Sponsored
Columbus, OH

Hope Restoration & General Contracting
Columbus Design-Build, Kitchen & Bath Remodeling, Historic Renovations
 STOR-X Organizing Systems, Kelowna
Transitional mudroom, entry. Storage for coats, shoes sporting goods and more.
Mudroom - traditional slate floor mudroom idea in Vancouver
Mudroom - traditional slate floor mudroom idea in Vancouver

 The Closet Monkey
Inspiration for a mid-sized timeless gender-neutral carpeted and beige floor walk-in closet remodel in Orlando with raised-panel cabinets and white cabinets

 Cardell Cabinetry
How do you keep those drawers organized? Double your storage space and keep your kitchen items in place with a Tiered Drawer Divider.



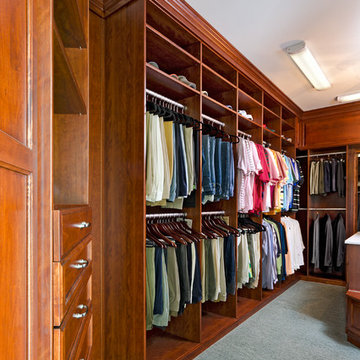
 Closet Factory (Richmond, VA)
This dressing room was designed as part of a home addition. This is the "his" closet with handsome stained wood soffits, drawers and doors, handy island with bench seat, tie cabinet built over a/c vent and stained backing upgrades.

 I. Design & Associates
Large danish open concept light wood floor family room photo in New York with white walls, a standard fireplace and a stone fireplace

 California Closets Connecticut
Classic finishes and subtle details create a large walk in closet that is refined and luxurious but also warm and inviting.
• Lago® Sorrento finish with Tesoro™ Corsican Weave accents
• LED lighting illuminates the space with toe kick lights, wardrobe lights, shelf lights and cubby lights
• Backpainted glass waterfall countertop in Bronze Gloss
• 5-part Modern Miter doors with clear glass
• Aluminum Frame doors with Oil-rubbed Bronze finish and Bronze Gloss backpainted glass
• Modern Bronze hardware
• Traditional crown molding, fascia and vertical trim add substance to the design
• Angled shoe shelves with Oil-rubbed Bronze fences
129