
Search results for "Organised" in Home Design Ideas
 The Closet Works, Inc.
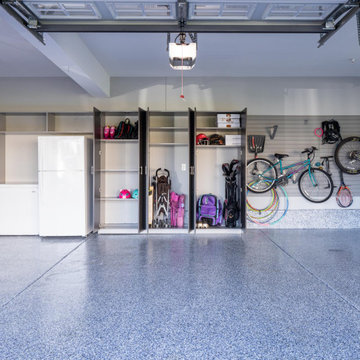
Keeping and storing outdoor gear off the floor in cabinets and effectively utilizing the wall space creates an organized, clean and open garage space. Enough for you to even park your car!

 Closet Factory
This narrow walk-in closet gets an overhaul. From flimsy wire shelves to custom built-in cabinetry and shelving, this His & Her's luxury wood walk-in featuers plenty of hanging space, a tie rack, and a velvet-lined jewelry drawer.

 Marker Girl Home
Custom black cabinet made to fit without drawers showing on the outside.
Inspiration for a small transitional porcelain tile and white floor powder room remodel in Houston with furniture-like cabinets, black cabinets, white walls, a drop-in sink, quartzite countertops and a one-piece toilet
Inspiration for a small transitional porcelain tile and white floor powder room remodel in Houston with furniture-like cabinets, black cabinets, white walls, a drop-in sink, quartzite countertops and a one-piece toilet
Find the right local pro for your project

 Tailored Living of Central CT
Facilitate Comings and Goings with Entry Way Cabinets and Storage Solutions - An uncluttered, organized entry way makes your home more inviting to guests and helps your family keep track of their own possessions.


 Toupin Construction
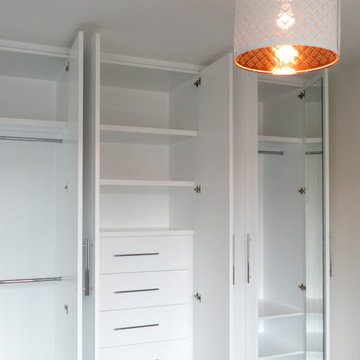
This closet has a long counter top with drawers and open windows, attached is a sitting room.
Dressing room - mid-sized traditional carpeted and brown floor dressing room idea in San Francisco with recessed-panel cabinets and white cabinets
Dressing room - mid-sized traditional carpeted and brown floor dressing room idea in San Francisco with recessed-panel cabinets and white cabinets

 NEAT Method Santa Barbara
Marisa Belle Photographry
Example of a transitional home office design in Santa Barbara
Example of a transitional home office design in Santa Barbara

Sponsored
Westerville, OH

Inspired Closets Columbus
Innovative & Creative Custom Closet Designer Servicing Franklin County


 Robeson Design
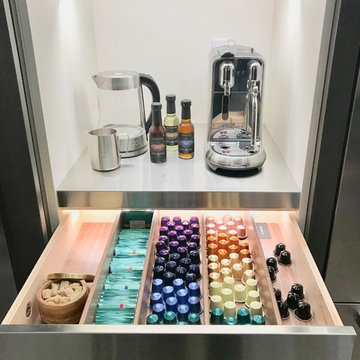
Interior Design Firm, Robeson Design
Contractor, Earthwood Custom Remodeling, Inc.
Cabinetry, Exquisite Kitchen Design (Denver)
Photos by Ryan Garvin



 Contempo Space
This narrow closet is designed for small rooms or hallways, or as an efficient add-on to the other Alta wardrobe closet pieces.
Closet - contemporary closet idea in New York
Closet - contemporary closet idea in New York

 STOR-X Organizing Systems, Kelowna
Inspiration for a mid-sized light wood floor and brown floor closet remodel in Vancouver with flat-panel cabinets and white cabinets

Sponsored
Westerville, OH
Inspired Closets Columbus
Innovative & Creative Custom Closet Designer Servicing Franklin County
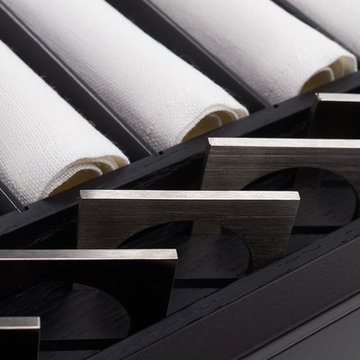

 BT45
BT 45 ORGANIZER FOR FORKS AND KNIVES
Inspiration for a contemporary home design remodel in Los Angeles
Inspiration for a contemporary home design remodel in Los Angeles

 Organization & Relocation
Everything has a home in this organized closet!
Located in Colorado. We will travel.
Storage solution provided by the Closet Factory.
Budget varies.

 Leicht Westchester-Greenwich
Adjustable drawer divider provide extra space
Example of a mid-sized minimalist l-shaped light wood floor eat-in kitchen design in New York with an undermount sink, flat-panel cabinets, white cabinets, solid surface countertops, white appliances and an island
Example of a mid-sized minimalist l-shaped light wood floor eat-in kitchen design in New York with an undermount sink, flat-panel cabinets, white cabinets, solid surface countertops, white appliances and an island

Sponsored
Westerville, OH
Inspired Closets Columbus
Innovative & Creative Custom Closet Designer Servicing Franklin County
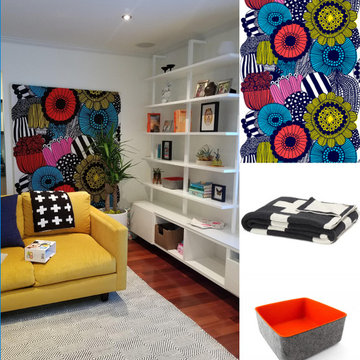
 embrio design studio
I love felt... I love Swiss design... I love pattern!
Example of a 1950s home design design in San Diego
Example of a 1950s home design design in San Diego
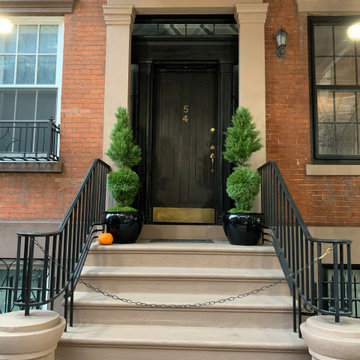
 D&C Italia ltd
In the heart of Soho, for a transitional design townhouse, in the Fashion Black mood, we built a free standing wardrobe, full height mirro doors with matt black profiles ( 9'6" H ), with completely inner customization following client's request.
Looks terrific with all the brightness from all the LED built-in light.
145