
Search results for "Organised" in Home Design Ideas
 Marco Closets
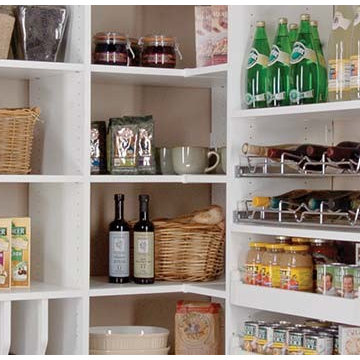
A pantry can make meal preparation a breeze. Easily find meal ingredients with organized, open shelves. Pull-out drawers hold canned goods or even large serving dishes A pull-out wine rack is just one of many customized touches for your custom kitchen pantry.

 STOR-X Organizing Systems, Kelowna
Inspiration for a mid-sized transitional gender-neutral carpeted walk-in closet remodel in Vancouver with flat-panel cabinets and white cabinets
Inspiration for a mid-sized transitional gender-neutral carpeted walk-in closet remodel in Vancouver with flat-panel cabinets and white cabinets

 Alpha Closets & Murphy Beds
Walk-in closet - mid-sized traditional gender-neutral carpeted and beige floor walk-in closet idea in Miami with open cabinets and light wood cabinets
Find the right local pro for your project

 Innovative Closet Designs
Customer chose hand finished door/drawer fronts, and wanted the closet designed in a way that all hanging sections were hidden away by double panel, full length doors. Customer also decided on mullion doors to display her hand bag collection, and a built in desk with valances. Another beautiful closet by Innovative Closet Designs!

 Closet Factory (Fort Lauderdale)
When you add a built-in wall bed to your home, you turn your loft, studio apartment, extra bedroom or even home office into a fully functioning bedroom by night and a versatile living space by day. Our custom wall bed cabinetry conceals your bed within a system of built-in cabinets that optimize your space for various distinct uses.

 Closet Factory
Black nylon laundry bags make sorting easy, and the bags lift out for trips to the cleaners.
Inspiration for a transitional closet remodel in Los Angeles
Inspiration for a transitional closet remodel in Los Angeles

 MasterBrand Cabinets
Example of a trendy medium tone wood floor and brown floor kitchen design with flat-panel cabinets, gray cabinets and stainless steel appliances

Sponsored
Westerville, OH

Inspired Closets Columbus
Innovative & Creative Custom Closet Designer Servicing Franklin County

 Closet Factory
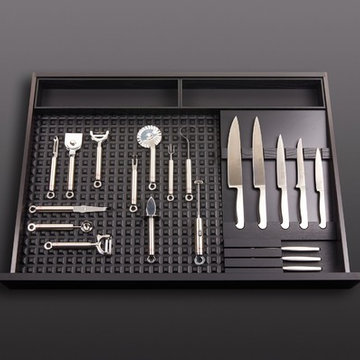
This narrow walk-in closet gets an overhaul. From flimsy wire shelves to custom built-in cabinetry and shelving, this His & Her's luxury wood walk-in featuers plenty of hanging space, a tie rack, and a velvet-lined jewelry drawer.



 Closet Factory
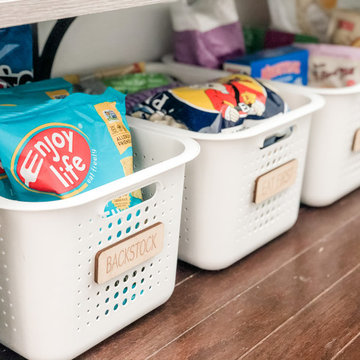
This narrow walk-in closet gets an overhaul. From flimsy wire shelves to custom built-in cabinetry and shelving, this His & Her's luxury wood walk-in featuers plenty of hanging space, a tie rack, and a velvet-lined jewelry drawer.


 London Kiwi Carpentry
photo by clrgraphics.com
Inspiration for a contemporary home design remodel in London
Inspiration for a contemporary home design remodel in London

 Blisshaus LLC
Example of a mid-sized classic u-shaped dark wood floor and brown floor eat-in kitchen design in San Francisco with an undermount sink, raised-panel cabinets, white cabinets, marble countertops, white backsplash, stone slab backsplash, stainless steel appliances and an island

 Closets2Envy
Walk-in closet - mid-sized traditional carpeted and brown floor walk-in closet idea in Jacksonville with open cabinets and white cabinets
 Innovative Closet Designs
Customer chose hand finished door/drawer fronts, and wanted the closet designed in a way that all hanging sections were hidden away by double panel, full length doors. Customer also decided on mullion doors to display her hand bag collection, and a built in desk with valances. Another beautiful closet by Innovative Closet Designs!


 Wall Control
 metal pegboard tool board being used in a closest for closest and pantry pegboard storage and organization
Inspiration for a modern closet remodel in Atlanta
Inspiration for a modern closet remodel in Atlanta

 life. style. home.
Inspiration for a scandinavian girl childrens' room remodel in San Diego with white walls

 Kitchen & Bath Concepts of Pittsburgh
Simone and Associates
Example of a zen kitchen design with light wood cabinets, green backsplash, stone slab backsplash and black appliances
Example of a zen kitchen design with light wood cabinets, green backsplash, stone slab backsplash and black appliances
147