
Search results for "Organised" in Home Design Ideas


 STOR-X Organizing Systems, Kelowna
Rock House Style Designer Secret: When designing this closet, I opted for specialty hardware, black velvet-lined drawers, a rich and dramatic cabinet profile and antiqued mirror inserts to create a luxurious Rock House Style feel
Design by Rock House Style & STOR-X Organizing Systems
Photography by Lipsett Photography Group

 California Closets Southdale
His and Her walk-in closet adjacent to beautiful, master bathroom. Custom designed with premium finishes. A mix of classic system with California Closets Virtuoso system. Her's in light Tesoro finishes - linen, corsican weave and stone. His walk-in finished in darker tones, shadow black, and corsican weave. Strip lighting, custom bench with full length mirror and floating shelves.
Find the right local pro for your project
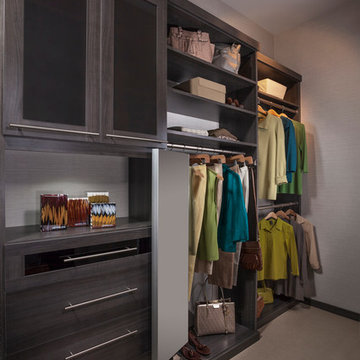
 Linda Bartels @ Closet Factory (Denver Metro)
Personalized to your needs, I offer hundreds of ways to customize your reach-in closet design. I will help you select from accessories and elements that enhance your personal style while best conforming to your budgetary requirements. Whether your taste is Contemporary, Eclectic or somewhere in between, you are guaranteed to find the finishes, moldings and embellishments you need to create a unique design.

 Arbor Mills
Use BIN in any area of the home. Here it is used in the home office. Arbor Mills will customize to your specific need.
Home office - home office idea in Chicago
Home office - home office idea in Chicago

 Darcy Bean Custom Construction Inc.
Clean lines, well-organized space with minimal décor clutter and clever storage solutions is exactly what this modern bathroom design is all about.
Buras Photography
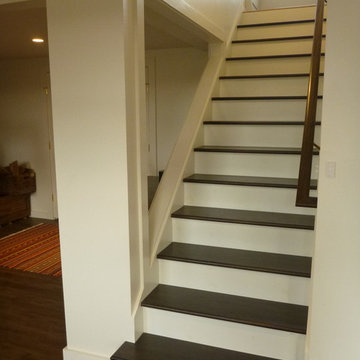
 Sustainable Design, LLC
Opened up the wall and repainted stair risers and treads, contrasting finishes.
This once dark, cluttered and dismal space has been born again! We raised the ceiling, added some windows, installed a wood floor, improved the lighting, opened up the stairway and pulled it all together with a warm bright paint scheme. The space has split uses, a children's play room on one side and place for adults to relax on the other. Therefore, we designed a custom peninsula which not only organized the toys & screened the clutter but also created a comfortable work/play surface for kids and adults alike.



 Crown Woodworking Corp
Inspiration for a large contemporary galley travertine floor and beige floor eat-in kitchen remodel in New York with an undermount sink, recessed-panel cabinets, quartz countertops, stainless steel appliances, an island, beige cabinets, white backsplash, porcelain backsplash and gray countertops
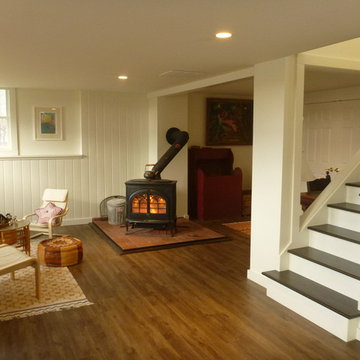 Sustainable Design, LLC
New floors, completely repainted, opened up stairwell.
This once dark, cluttered and dismal space has been born again! We raised the ceiling, added some windows, installed a wood floor, improved the lighting, opened up the stairway and pulled it all together with a warm bright paint scheme. The space has split uses, a children's play room on one side and place for adults to relax on the other. Therefore, we designed a custom peninsula which not only organized the toys & screened the clutter but also created a comfortable work/play surface for kids and adults alike.

 User
Squeezing by the washer and dryer at the start and end of each day, my clients could not help but be reminded of an endless chore — laundry! Relocating the laundry facilities and designing a proper mudroom allows for a smoother, stress-free transition when the family enters and exits their home.
Nicole Billark Photography

 California Closets Connecticut
Accent lighting usually requires a low intensity light which is 100 lux or less at the surface where the light lands. The goal of accent lighting is to provide a low level light for function and movement. Accent lighting adds dramatic focal points, creates visual interest and adds a sense of spaciousness.

 Kitchen Wise
The homeowner of this city craftsman style house wanted to maintain the original character of the home, but with an updated touch. Every piece of this kitchen recieved an upgrade. The doors/faceframe were professionaly painted white. All of the functional hardware (hinges & slides) were replaced, as well as, all of the drawer boxes. The decorative hardware was also replaced with Milan series satin nickel pulls. This kitchen will not only function like new, but the increased storage is significant. A total of 5 roll out shelves, a wall cabinet pull out, 3 nested cutlery drawers, and a base cabinet pull out all will surely help bump up the storage capacity of this kitchen.
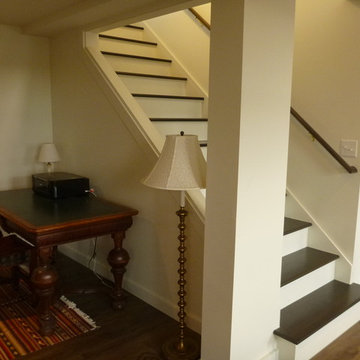 Sustainable Design, LLC
Open stairwell with reading/laptop area.
This once dark, cluttered and dismal space has been born again! We raised the ceiling, added some windows, installed a wood floor, improved the lighting, opened up the stairway and pulled it all together with a warm bright paint scheme. The space has split uses, a children's play room on one side and place for adults to relax on the other. Therefore, we designed a custom peninsula which not only organized the toys & screened the clutter but also created a comfortable work/play surface for kids and adults alike.

Sponsored
Westerville, OH

Inspired Closets Columbus
Innovative & Creative Custom Closet Designer Servicing Franklin County
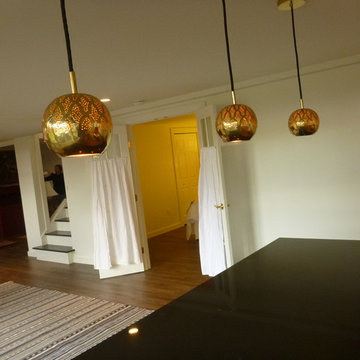 Sustainable Design, LLC
Guest bedroom with privacy.
This once dark, cluttered and dismal space has been born again! We raised the ceiling, added some windows, installed a wood floor, improved the lighting, opened up the stairway and pulled it all together with a warm bright paint scheme. The space has split uses, a children's play room on one side and place for adults to relax on the other. Therefore, we designed a custom peninsula which not only organized the toys & screened the clutter but also created a comfortable work/play surface for kids and adults alike.
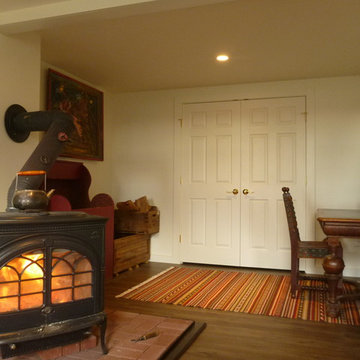 Sustainable Design, LLC
Woodstove, wood storage, large walk-in storage closet.
This once dark, cluttered and dismal space has been born again! We raised the ceiling, added some windows, installed a wood floor, improved the lighting, opened up the stairway and pulled it all together with a warm bright paint scheme. The space has split uses, a children's play room on one side and place for adults to relax on the other. Therefore, we designed a custom peninsula which not only organized the toys & screened the clutter but also created a comfortable work/play surface for kids and adults alike.
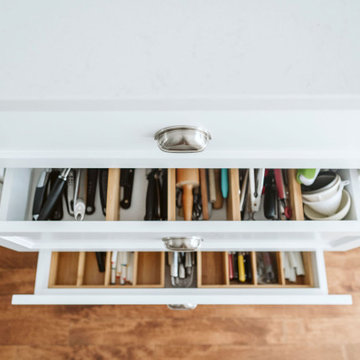
 Jessica Locas Design
This all white kitchen brings elegance to the house. Its brightness is magnificent and the wooden floors gives it just enough warmth.
-
Cette cuisine ton sur ton de blanc apporte une élégance à cet espace. La luminosité est grandiose et les touches de couleur apportent quant à elle beaucoup de chaleur tout comme le foyer de brique.

 Lori Dennis, ASID, LEED AP
Lori Dennis Interior Design
SoCal Contractor Construction
Erika Bierman Photography
Large tuscan women's medium tone wood floor walk-in closet photo in San Diego with white cabinets and recessed-panel cabinets
Large tuscan women's medium tone wood floor walk-in closet photo in San Diego with white cabinets and recessed-panel cabinets


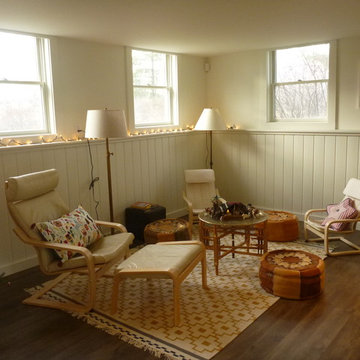 Sustainable Design, LLC
This once dark, cluttered and dismal space has been born again! We raised the ceiling, added some windows, installed a wood floor, improved the lighting, opened up the stairway and pulled it all together with a warm bright paint scheme. The space has split uses, a children's play room on one side and place for adults to relax on the other. Therefore, we designed a custom peninsula which not only organized the toys & screened the clutter but also created a comfortable work/play surface for kids and adults alike.


 CG&S Design-Build
Photography Tre Dunham 2018
Inspiration for a mid-sized contemporary gray floor alcove shower remodel in Austin with recessed-panel cabinets, white cabinets, quartz countertops, a hinged shower door, white countertops, gray walls and an undermount sink
Inspiration for a mid-sized contemporary gray floor alcove shower remodel in Austin with recessed-panel cabinets, white cabinets, quartz countertops, a hinged shower door, white countertops, gray walls and an undermount sink
200