
Search results for "Organised" in Home Design Ideas

 Susan Brook Interiors
This walk through Master Dressing room has multiple storage areas, from pull down rods for higher hanging clothes, organized sock storage, double laundry hampers and swing out ironing board. The large mirrored door swings open to reveal costume jewelry storage. This was part of a very large remodel, the dressing room connects to the project Master Bathroom floating wall and Master with Sitting Room.

 Tailored Living / Premier Garage of Bay Area
Mid-sized elegant l-shaped dark wood floor and brown floor utility room photo in San Francisco with raised-panel cabinets, beige cabinets, beige walls, a side-by-side washer/dryer, quartz countertops and gray countertops

 CPK Construction, Inc
CPK Construction
Inspiration for a small timeless l-shaped medium tone wood floor and brown floor kitchen pantry remodel in Cleveland with beaded inset cabinets, white cabinets, granite countertops, white backsplash, subway tile backsplash, stainless steel appliances, no island and a farmhouse sink
Inspiration for a small timeless l-shaped medium tone wood floor and brown floor kitchen pantry remodel in Cleveland with beaded inset cabinets, white cabinets, granite countertops, white backsplash, subway tile backsplash, stainless steel appliances, no island and a farmhouse sink
Find the right local pro for your project

 DeZignsByD
This room was created for my 6 year old client. He told me exactly what he wanted including a space man (lucky for me you can find ANY thing on the internet these days) I had to get creative to make a big impact in this rented home without painting on the walls or applying anything permanent. I made the large wall hanging with spray paint and a canvas drop cloth.

 Woodham's Cabinet Shop, Inc.
Large transitional u-shaped medium tone wood floor and beige floor dedicated laundry room photo with an undermount sink, recessed-panel cabinets, white cabinets, granite countertops, white walls, a side-by-side washer/dryer and brown countertops

 Signature Designs Kitchen | Bath | Interiors
Photos by Jon Upson
Example of a mid-sized transitional u-shaped porcelain tile kitchen pantry design in San Diego with an undermount sink, recessed-panel cabinets, white cabinets, quartzite countertops, gray backsplash, cement tile backsplash, stainless steel appliances and an island
Example of a mid-sized transitional u-shaped porcelain tile kitchen pantry design in San Diego with an undermount sink, recessed-panel cabinets, white cabinets, quartzite countertops, gray backsplash, cement tile backsplash, stainless steel appliances and an island
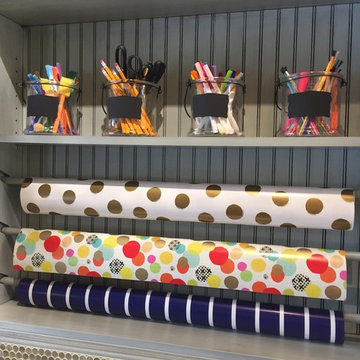
 SHOWCASE -- Hastings, Nebraska
Wrapping Paper Cabinet.
We add additional dowel rods for more wrapping paper and remove the shelf above. Anything is possible!
Example of a small transitional l-shaped vinyl floor home design design with a single-bowl sink, recessed-panel cabinets, gray cabinets, laminate countertops and gray walls
Example of a small transitional l-shaped vinyl floor home design design with a single-bowl sink, recessed-panel cabinets, gray cabinets, laminate countertops and gray walls

Sponsored
Westerville, OH

Inspired Closets Columbus
Innovative & Creative Custom Closet Designer Servicing Franklin County
 Woodham's Cabinet Shop, Inc.
Dedicated laundry room - large transitional u-shaped medium tone wood floor dedicated laundry room idea with an undermount sink, recessed-panel cabinets, white cabinets, granite countertops, white walls, a side-by-side washer/dryer and brown countertops

 DreamMaker Bath & Kitchen
What lady of the house would not want this laundry to make her everyday chores easier? Abundant cabinet space, closet poles for hanging, designer tile, Cambria countertops, Refaced Cabinets, White Large Laundry Room, Refaced Cabinets, Showplace Wood Renew Product, White Cabinets, Raised Panel Doors, Clothes Hanging Space, Abundant Storage, Laundry Room Sink, Cambria Quartz Countertops, Undermount Sink, Moen Faucet, Glass Decorator Tile, Hardwood Floors, Well Organized Space

 Woodham's Cabinet Shop, Inc.
Large transitional u-shaped medium tone wood floor and beige floor dedicated laundry room photo with an undermount sink, recessed-panel cabinets, white cabinets, granite countertops, white walls, a side-by-side washer/dryer and brown countertops

 California Closets Southdale
His and Her walk-in closet adjacent to beautiful, master bathroom. Custom designed with premium finishes. A mix of classic system with California Closets Virtuoso system. Her's in light Tesoro finishes - linen, corsican weave and stone. His walk-in finished in darker tones, shadow black, and corsican weave. Strip lighting, custom bench with full length mirror and floating shelves.

 WS Designs/Closet Factory
Bay Ridge Client's Wardrobe Closet. Work by WS Designs Designs. Contractor on build out of space, Whitehall Inc., Brooklyn Client wanted a more efficient use of her master storage. Designed this wardrobe closet to house all here storage needs which included linen storage, a hamper, folded storage, display for prized collectibles.

Sponsored
Westerville, OH
Inspired Closets Columbus
Innovative & Creative Custom Closet Designer Servicing Franklin County
 California Closets Southdale
His and Her walk-in closet adjacent to beautiful, master bathroom. Custom designed with premium finishes. A mix of classic system with California Closets Virtuoso system. Her's in light Tesoro finishes - linen, corsican weave and stone. His walk-in finished in darker tones, shadow black, and corsican weave. Strip lighting, custom bench with full length mirror and floating shelves.

 User
The richly stained walnut cabinet has the grain running horizontally to add a modern stria detail. All of the cabinets are pull out drawers. This allows the undercabinet area to house Costco Toilet paper with ease. I call this design "ELIMINATING THE BLACK HOLD EFFECT" that regular door style cabinets create. His & Her sink areas are well designed with organized drawers and ample lighting. Large decorative mirrors give a feeling of height and a little glamour too. We put the glitz in the mirror element as there wasn't a great location for a chandeliar in this tubless remodel.
Stephani Buchman Photography
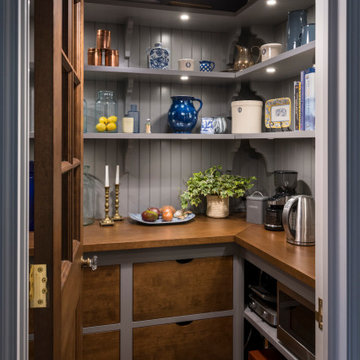
 Studio Dearborn
A charming 1920s colonial had a dated dark kitchen that was not in keeping with the historic charm of the home. The owners, who adored British design, wanted a kitchen that was spacious and storage friendly, with the feel of a classic English kitchen. Designer Sarah Robertson of Studio Dearborn helped her client, while architect Greg Lewis redesigned the home to accommodate a larger kitchen, new primary bath, mudroom, and butlers pantry.
Photos Adam Macchia. For more information, you may visit our website at www.studiodearborn.com or email us at info@studiodearborn.com.

 Wall Control
When you're installing a supercharger, the last thing you want to worry about is hunting for a lost tool. Trying to find a lost tool is frustrating, time consuming, and can quickly derail your train of thought at critical times. End the game of tool hide-and-seek with Wall Control pegboard tool storage products! Thanks for the great customer photo Steve!



 Belltown Design LLC
We designed an additional storage hatch into the banquette for pillows and blankets. This hidden cubby created more valuable organizational space, and with a beautiful, natural cherry finish, it is difficult to put cushions on these built ins! For now, we'll leave them like this! North Seattle House - Compact Space Built-Ins. Belltown Design. Photography by Paula McHugh

 Closet Factory
Featuring:
- Round Tag rods that can be cut to any length.
- U shape tray shelves
- LED light strip in top shelves
- Top framed cabinets, flipper doors and Lumicor insert
- Framed drawer fronts with Lumicor
 Studio Dearborn
This 1920s colonial had “great bones” but the small, dark galley kitchen needed an overhaul. Studio Dearborn designed a fresh, inviting space with white and navy inset cabinetry crafted from solid maple. The navy blue island, albeit small, packs a ton of storage. The island is color matched to Benjamin Moore Hale Navy. White cabinetry in Benjamin Moore’s White Opulence, with white cararra marble countertops and white thassos mosaic backsplash keep the kitchen feeling light and airy. A banquette provides cozy family seating near the bar. Photography by Tim Lenz. Architect, Greg Lewis.
198