
Search results for "Organised" in Home Design Ideas
 Studio Dearborn
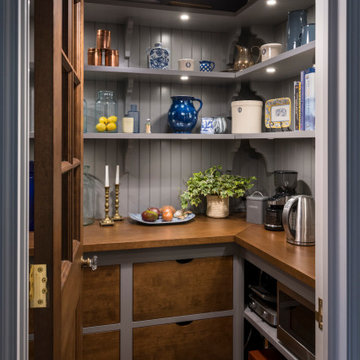
A charming 1920s colonial had a dated dark kitchen that was not in keeping with the historic charm of the home. The owners, who adored British design, wanted a kitchen that was spacious and storage friendly, with the feel of a classic English kitchen. Designer Sarah Robertson of Studio Dearborn helped her client, while architect Greg Lewis redesigned the home to accommodate a larger kitchen, new primary bath, mudroom, and butlers pantry.
Photos Adam Macchia. For more information, you may visit our website at www.studiodearborn.com or email us at info@studiodearborn.com.
 Wall Control
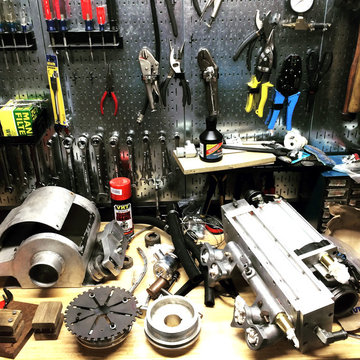
When you're installing a supercharger, the last thing you want to worry about is hunting for a lost tool. Trying to find a lost tool is frustrating, time consuming, and can quickly derail your train of thought at critical times. End the game of tool hide-and-seek with Wall Control pegboard tool storage products! Thanks for the great customer photo Steve!

 Closet Factory
Featuring:
- Round Tag rods that can be cut to any length.
- U shape tray shelves
- LED light strip in top shelves
- Top framed cabinets, flipper doors and Lumicor insert
- Framed drawer fronts with Lumicor
Find the right local pro for your project

 Belltown Design LLC
We designed an additional storage hatch into the banquette for pillows and blankets. This hidden cubby created more valuable organizational space, and with a beautiful, natural cherry finish, it is difficult to put cushions on these built ins! For now, we'll leave them like this! North Seattle House - Compact Space Built-Ins. Belltown Design. Photography by Paula McHugh
 Studio Dearborn
This 1920s colonial had “great bones” but the small, dark galley kitchen needed an overhaul. Studio Dearborn designed a fresh, inviting space with white and navy inset cabinetry crafted from solid maple. The navy blue island, albeit small, packs a ton of storage. The island is color matched to Benjamin Moore Hale Navy. White cabinetry in Benjamin Moore’s White Opulence, with white cararra marble countertops and white thassos mosaic backsplash keep the kitchen feeling light and airy. A banquette provides cozy family seating near the bar. Photography by Tim Lenz. Architect, Greg Lewis.


 Closet Factory
The client wanted the impact from the entrance door to be striking with no hanging clothing visible from that view. A collection of decorative scarves was to be displayed and visible from the doorway. The visual impact from the entrance doorway was accomplished by extending columns to hide the hanging clothing on both walls adjacent to the door. The focal point became the far wall of full height cabinets that included the scarves displayed in clear acrylic front pull out trays. A beveled edge mirror in the door of one cabinet also helped create an additional perception of depth to the room..

Sponsored
Westerville, OH

Inspired Closets Columbus
Innovative & Creative Custom Closet Designer Servicing Franklin County

 User
The richly stained walnut cabinet has the grain running horizontally to add a modern stria detail. All of the cabinets are pull out drawers. This allows the undercabinet area to house Costco Toilet paper with ease. I call this design "ELIMINATING THE BLACK HOLD EFFECT" that regular door style cabinets create. His & Her sink areas are well designed with organized drawers and ample lighting. Large decorative mirrors give a feeling of height and a little glamour too. We put the glitz in the mirror element as there wasn't a great location for a chandeliar in this tubless remodel.
Stephani Buchman Photography

 California Closets Southdale
His and Her walk-in closet adjacent to beautiful, master bathroom. Custom designed with premium finishes. A mix of classic system with California Closets Virtuoso system. Her's in light Tesoro finishes - linen, corsican weave and stone. His walk-in finished in darker tones, shadow black, and corsican weave. Strip lighting, custom bench with full length mirror and floating shelves.
 California Closets Southdale
His and Her walk-in closet adjacent to beautiful, master bathroom. Custom designed with premium finishes. A mix of classic system with California Closets Virtuoso system. Her's in light Tesoro finishes - linen, corsican weave and stone. His walk-in finished in darker tones, shadow black, and corsican weave. Strip lighting, custom bench with full length mirror and floating shelves.

 STOR-X Organizing Systems, Kelowna
Rock House Style - Designer Secret: When designing this closet, we opted for specialty hardware, black velvet-lined drawers, a rich and dramatic cabinet profile and antiqued mirror inserts to create a luxurious Rock House Style feel.
Design by Rock House Style & STOR-X Organizing Systems
Photography by Lipsett Photography Group

 Hives & Honey
Feel chic and in control when all your accessories are organized, waiting on you in this uniquely crafted Celine Jewelry Armoire by Hives & Honey. The lid of this storage solution lifts to reveal a convenient looking glass, perfect for helping you get ready for prince charming. It also boasts handy divided compartments and anti-tarnish felt lining, ensuring your prized possessions are preserved and pristine longer than any of the other princesses’ jewels. Open the French doors, and you’ll find even more space, including 16 necklace hooks and 7 spacious pull-out drawers. With its gorgeous mirrored French-style doors, and antiqued hardware, this piece is the perfect addition to any home or apartment.

 California Closets Connecticut
Before selecting your lighting, the designer will need a clear idea about what you want to lighting to do. They will think about how the closet or area will be used; considering both its features and the layout; also taking into account the flooring, fabrics and colors; the items to be stored and the availability of daylight.

Sponsored
Westerville, OH
Inspired Closets Columbus
Innovative & Creative Custom Closet Designer Servicing Franklin County
 Room Redefined
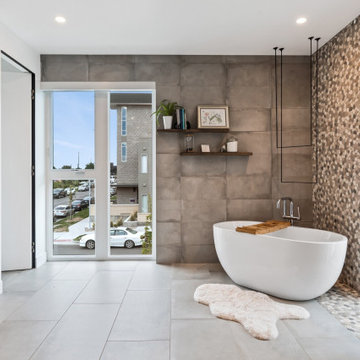
Ahhh... having a place for everything leads to a very tranquil space.
Room Redefined is a full-service home organization and design consultation firm. We offer move management to help with all stages of move prep to post-move set-up. In this case, once we moved the homeowners into their beautiful custom home, we worked intimately with them to understand how they needed each space to function, and to customize solutions that met their goals. As a part of our process, we helped with sorting and purging of items they did not want in their new home, selling, donating, or recycling the removed items. We then engaged in space planning, product selection and product purchasing. We handled all installation of the products we recommended, and continue to work with this family today to help maintain their space as they go through transitions as a family. We have been honored to work with additional members of their family and now their mountain home in Frisco, Colorado.
 California Closets Southdale
His and Her walk-in closet adjacent to beautiful, master bathroom. Custom designed with premium finishes. A mix of classic system with California Closets Virtuoso system. Her's in light Tesoro finishes - linen, corsican weave and stone. His walk-in finished in darker tones, shadow black, and corsican weave. Strip lighting, custom bench with full length mirror and floating shelves.

 Joan Bigg Design LLC
The challenge was how to convert a cramped unimaginative builder’s kitchen into somewhere light and airy where a family of four could live, cook, and be happy.
The kitchen needed more space and I took it from wherever I could. The large refrigerator took up space and dominated the room, so we set it back and into a custom designed cabinet, thereby opening up a new window. We also pushed back a wall in the laundry room. The room was designed to fit the way the family lives, with cooking mainly confined to one end and the wine refrigerator and entertaining space at the other.
 STOR-X Organizing Systems, Kelowna
Rock House Style - Designer Secret: When designing this closet, we opted for specialty hardware, black velvet-lined drawers, a rich and dramatic cabinet profile and antiqued mirror inserts to create a luxurious Rock House Style feel.
Design by Rock House Style & STOR-X Organizing Systems
Photography by Lipsett Photography Group

Sponsored
Westerville, OH
Inspired Closets Columbus
Innovative & Creative Custom Closet Designer Servicing Franklin County
 Room Redefined
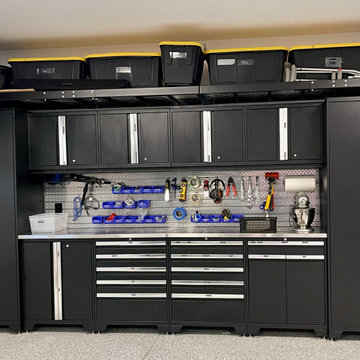
There is a place for all the tools- and a place to work on projects in this hard-working garage. We worked with this homeowner to declutter, sort, purge, and categorize their items for garage storage. We supported with removal of unwanted items through selling, donation, and recycling. Working with a professional organizer ensures you will be able to have your items function well in your new space- without any stress to you!

 Tailored Living of Central CT
Everyone in a family needs some personal space. The larger the family, the harder it is to carve out enough space to make everyone happy. Custom garage storage and organizational solutions from Tailored Living will make it easier for your family to stay organized and make the best use of personal and shared space.
A mom is usually the one most impacted by too little storage space. Not only is it challenging to manage the overall clutter, she must keep on top of the rest of the family about keeping their rooms neat and putting all their “stuff” away. Throw in busy schedules, and the mayhem begins!

 Artisan Custom Closets
This closet was done in a very contemporary home. We did not include trim and used flat panel doors to match the look and feel of the rest of the home. With a custom closet, you can always leave the door open!
199