
Search results for "Organised" in Home Design Ideas

 Maggie McManus Kitchens & Baths
Inspiration for a contemporary porcelain tile bathroom remodel in New York with glass-front cabinets, white cabinets and white walls

 Sogno Design Group
Photo by Langdon Clay
Bathroom - mid-sized contemporary 3/4 gray tile and porcelain tile porcelain tile bathroom idea in San Francisco with flat-panel cabinets, medium tone wood cabinets, a wall-mount toilet, white walls, an undermount sink and limestone countertops
Bathroom - mid-sized contemporary 3/4 gray tile and porcelain tile porcelain tile bathroom idea in San Francisco with flat-panel cabinets, medium tone wood cabinets, a wall-mount toilet, white walls, an undermount sink and limestone countertops
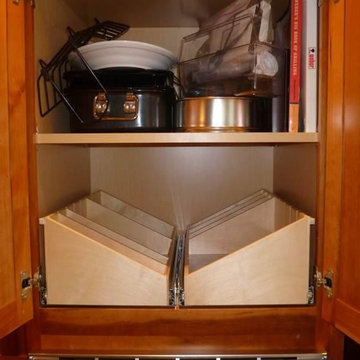
 Elizabeth Beach Hacking, ShelfGenie Designer
Hi! I'm Elizabeth Beach Hacking of ShelfGenie MA (S. Shore, N. Shore, Metro West & Cape Cod). Call me at:646-944-8599 to find out how we can retrofit your different cabinets with space saving Glide-Outs. Receive $100 off your custom order, just by mentioning Houzz.
Find the right local pro for your project

 Leicht Westchester-Greenwich
Eat-in kitchen - mid-sized modern u-shaped light wood floor eat-in kitchen idea in New York with an undermount sink, flat-panel cabinets, beige cabinets, solid surface countertops, green backsplash, glass tile backsplash, stainless steel appliances and an island

 Closets by Design Louisville
Walk-in closet - small traditional gender-neutral medium tone wood floor and brown floor walk-in closet idea in Louisville with open cabinets and white cabinets
 Closets by Design Louisville
Inspiration for a small timeless gender-neutral medium tone wood floor and brown floor reach-in closet remodel in Louisville with open cabinets and white cabinets

 FMA Interior Design, Inc.
Chicago Lakewood Balmoral 1893 Farmhouse expands into contemporary living.
A stunning collaboration between Mindy Wieland of W3 architectural design & Fred M Alsen of fma Interior Design.
Contemporary Kitchen featuring Greenfield Cabinetry.

Sponsored
Columbus, OH

Hope Restoration & General Contracting
Columbus Design-Build, Kitchen & Bath Remodeling, Historic Renovations

 Simply Doors & Closets
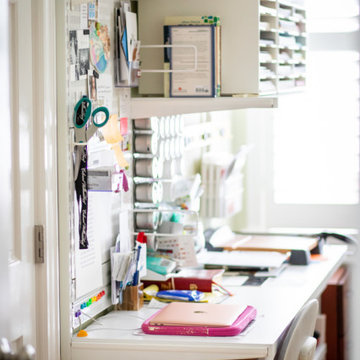
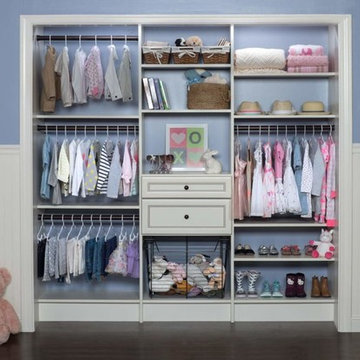
Children's storage systems don’t have to be boring. You can choose functional and fun closet organizers that inspire and make it easy to keep wardrobes clutter-free. Adjustable shelving, closet rods, hanging areas, baskets and other storage units designed to be closer to the ground ensure a functional closet system where items are easy to get and put away. Built for years of use with moisture, stain and dirt-resistance, design the perfect baby/teen custom closet that will grow and adapt with a growing child’s size and needs.



 Kitchen Design Gallery
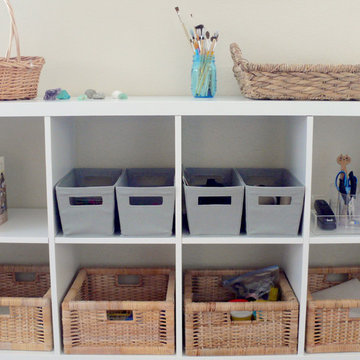
Example of a mid-sized classic galley vinyl floor and brown floor eat-in kitchen design in Cedar Rapids with an undermount sink, shaker cabinets, light wood cabinets, quartz countertops, multicolored backsplash, porcelain backsplash, stainless steel appliances, an island and gray countertops

 Knockout Renovation
Small utility closet with washer/dryer shoes rack, Renovation of 2-bedroom apt. app. 1000SF. Complete
remodel of bathroom. Painting and floor sanding/stain
throughout. Prime and paint with Benjamin Moore one color walls, one
color ceilings, semi gloss doors and moldings, Replace all windows, Install new porcelain floor tile straight pattern 115SF over
existing subfloor, Install 2 matching stone saddles, Template and install silestone or granite C-top, Install ceramic or porcelain backsplash tile in straight pattern
on sink and stove wall



 ITALdoors, LLC.
Beautiful Italian interior door in matte white.
Inspiration for a mid-sized modern guest medium tone wood floor bedroom remodel in Miami with white walls and no fireplace
Inspiration for a mid-sized modern guest medium tone wood floor bedroom remodel in Miami with white walls and no fireplace


 Alexander Otis collection Llc.
Large trendy gender-neutral carpeted walk-in closet photo in Dallas with glass-front cabinets and light wood cabinets



Sponsored
Westerville, OH

Inspired Closets Columbus
Innovative & Creative Custom Closet Designer Servicing Franklin County
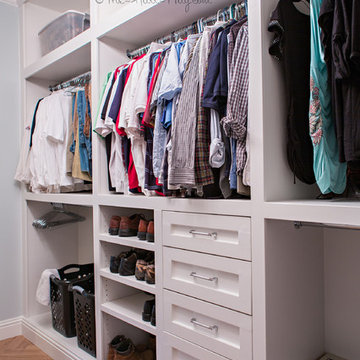
 Kate @ The-Hall-Way
DIY Custom Closet designed and built by the homeowner with herringbone wood-look tile.
www.KatieLynnHall.com
Example of a mid-sized transitional gender-neutral ceramic tile walk-in closet design with recessed-panel cabinets and white cabinets
Example of a mid-sized transitional gender-neutral ceramic tile walk-in closet design with recessed-panel cabinets and white cabinets

 The Closet Guy Inc
Mid-sized trendy men's light wood floor and brown floor walk-in closet photo in Los Angeles with flat-panel cabinets and dark wood cabinets

 Denise Quade Design
Using custom sized utensil drawers keeps your utensils organized and easy to find and put away.
Eat-in kitchen - large transitional u-shaped vinyl floor eat-in kitchen idea with an undermount sink, recessed-panel cabinets, medium tone wood cabinets, quartz countertops, white backsplash, ceramic backsplash, stainless steel appliances and a peninsula
Eat-in kitchen - large transitional u-shaped vinyl floor eat-in kitchen idea with an undermount sink, recessed-panel cabinets, medium tone wood cabinets, quartz countertops, white backsplash, ceramic backsplash, stainless steel appliances and a peninsula
220