
Search results for "Organised" in Home Design Ideas

 Tailored Living featuring Premier Garage of OC
The versatility of Tailored Living's custom designs allowed us to install these gorgeous Wild Apple cabinets in spite of the protruding beam in the garage. Maximize your garage's potential today!

 Alpha Closets & Murphy Beds
Dressing room - large traditional gender-neutral dark wood floor and brown floor dressing room idea in Miami with raised-panel cabinets and white cabinets
 Tailored Living featuring Premier Garage of OC
Modern garage featuring custom Silver Frost cabinetry and elegant River Rock flooring.
Example of a mid-sized minimalist attached garage design in Orange County
Example of a mid-sized minimalist attached garage design in Orange County
Find the right local pro for your project
 GHStyleworks
Photography for ORGANIZED INTERIORS
by Brandon Barré Photography
Example of a transitional home design design in Toronto
Example of a transitional home design design in Toronto

 Amazing Spaces
Modern conveniences in this kitchen include functional corner cabinets to ensure maximum use of storage space.
Ilir Rizaj
Example of a large transitional l-shaped dark wood floor eat-in kitchen design in New York with an undermount sink, shaker cabinets, white cabinets, granite countertops, multicolored backsplash, stone slab backsplash, paneled appliances and an island
Example of a large transitional l-shaped dark wood floor eat-in kitchen design in New York with an undermount sink, shaker cabinets, white cabinets, granite countertops, multicolored backsplash, stone slab backsplash, paneled appliances and an island


 California Closets NY
Stefan Radtke Photography
Inspiration for a mid-sized gender-neutral medium tone wood floor reach-in closet remodel in New York with white cabinets
Inspiration for a mid-sized gender-neutral medium tone wood floor reach-in closet remodel in New York with white cabinets



 Normandy Remodeling
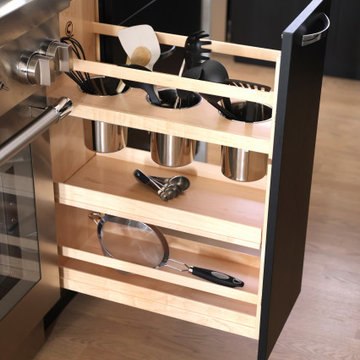
The modern aesthetic of this kitchen is all about clean lines, so it was important to keep the kitchen well organized and tidy and eliminate areas where clutter would naturally gather. We added pull out utensil and spice drawers next to the oven.


 California Closets NY
Stefan Radtke Photography
Inspiration for a mid-sized gender-neutral medium tone wood floor reach-in closet remodel in New York with white cabinets
Inspiration for a mid-sized gender-neutral medium tone wood floor reach-in closet remodel in New York with white cabinets


Sponsored
Columbus, OH

Hope Restoration & General Contracting
Columbus Design-Build, Kitchen & Bath Remodeling, Historic Renovations


 Closets By Design
Includes Belt Rack and Tie Rack, adjustable Shelves behind Lucite doors, easily accessible Drawers, Tilt-Out Hamper and Shoe Shelves.
Example of a small trendy gender-neutral reach-in closet design in Orange County with flat-panel cabinets and white cabinets
Example of a small trendy gender-neutral reach-in closet design in Orange County with flat-panel cabinets and white cabinets

Example of a bedroom and mid-sized classic girl carpeted kids' bedroom design in Los Angeles with purple walls
 Tailored Living featuring Premier Garage of OC
Alluring Caramel Apple cabinets combined with our earthy Sedona flooring creates a welcoming warmth in this beautiful garage.
Garage - large modern two-car garage idea in Orange County
Garage - large modern two-car garage idea in Orange County

 California Closets NY
Chastity Cortijo Photography
Inspiration for a huge gender-neutral light wood floor walk-in closet remodel in New York with light wood cabinets
Inspiration for a huge gender-neutral light wood floor walk-in closet remodel in New York with light wood cabinets


39